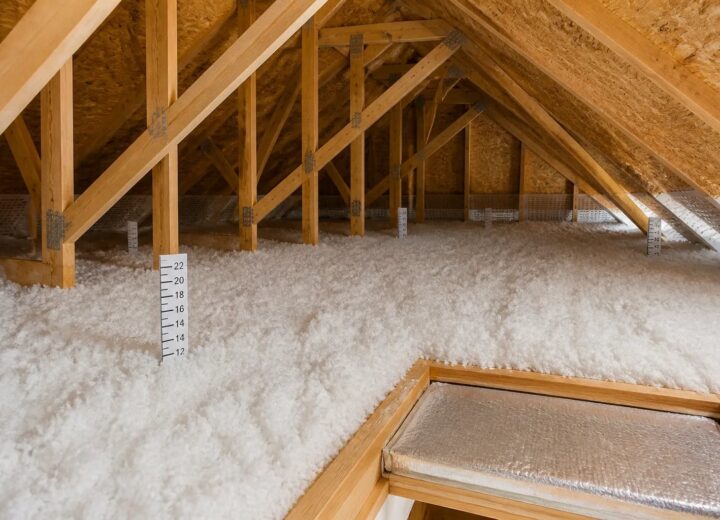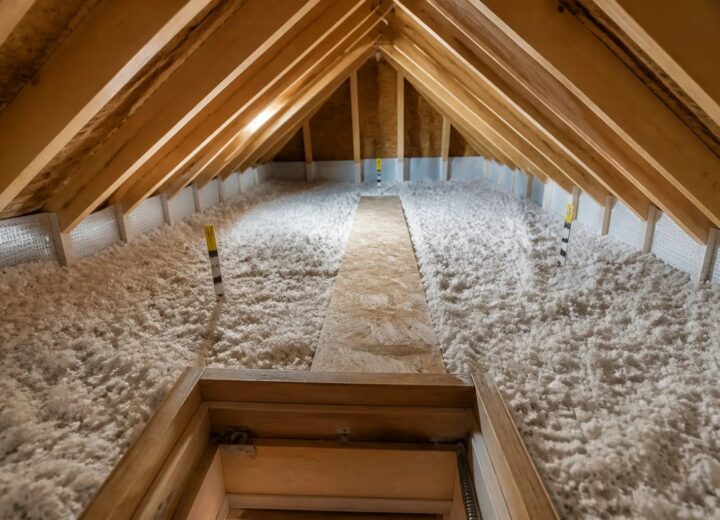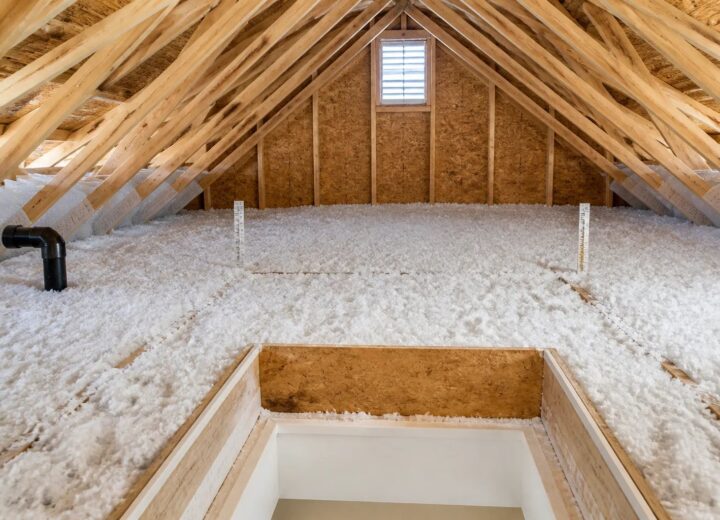
Fibreglass attic insulation in Oakville is usually chosen by matching the material form to the attic assembly. Loose-fill fibreglass can provide broad coverage across a prepared, open attic floor, while fibreglass batts are generally better suited to accessible framed cavities where every piece can be fitted continuously. Before either is added, the attic should be checked for wet or damaged material, accessible air leaks, eave protection, ventilation details, and separate attic zones.
At Oakville Attic Insulation Pros, we plan insulation around the accessible condition rather than assuming that more material is the first answer. Fibreglass can resist heat flow through a ceiling or framed assembly, but it does not fix an active leak, stop uncontrolled air movement on its own, or replace a functioning ventilation strategy.
What makes fibreglass a practical insulation option?
Fibreglass is a glass-fibre insulation available in two useful forms: loose-fill and preformed batts. Both forms work by trapping air within the material. That is why fit, coverage, and dryness matter so much. Gaps, compression, displaced material, wind movement near unprotected eaves, and moisture can all reduce the intended thermal performance.
Fibreglass may be appropriate for open attic floors, accessible wall or ceiling framing, kneewalls, and garage-related cavities where the assembly and access support it. It is also a non-combustible glass-fibre product. The product itself is only one part of the decision; the surrounding assembly determines whether it can perform as intended.
Loose-fill or batts: which form fits the space?
The most useful comparison is not which form is universally better, but which one fits the location being insulated.
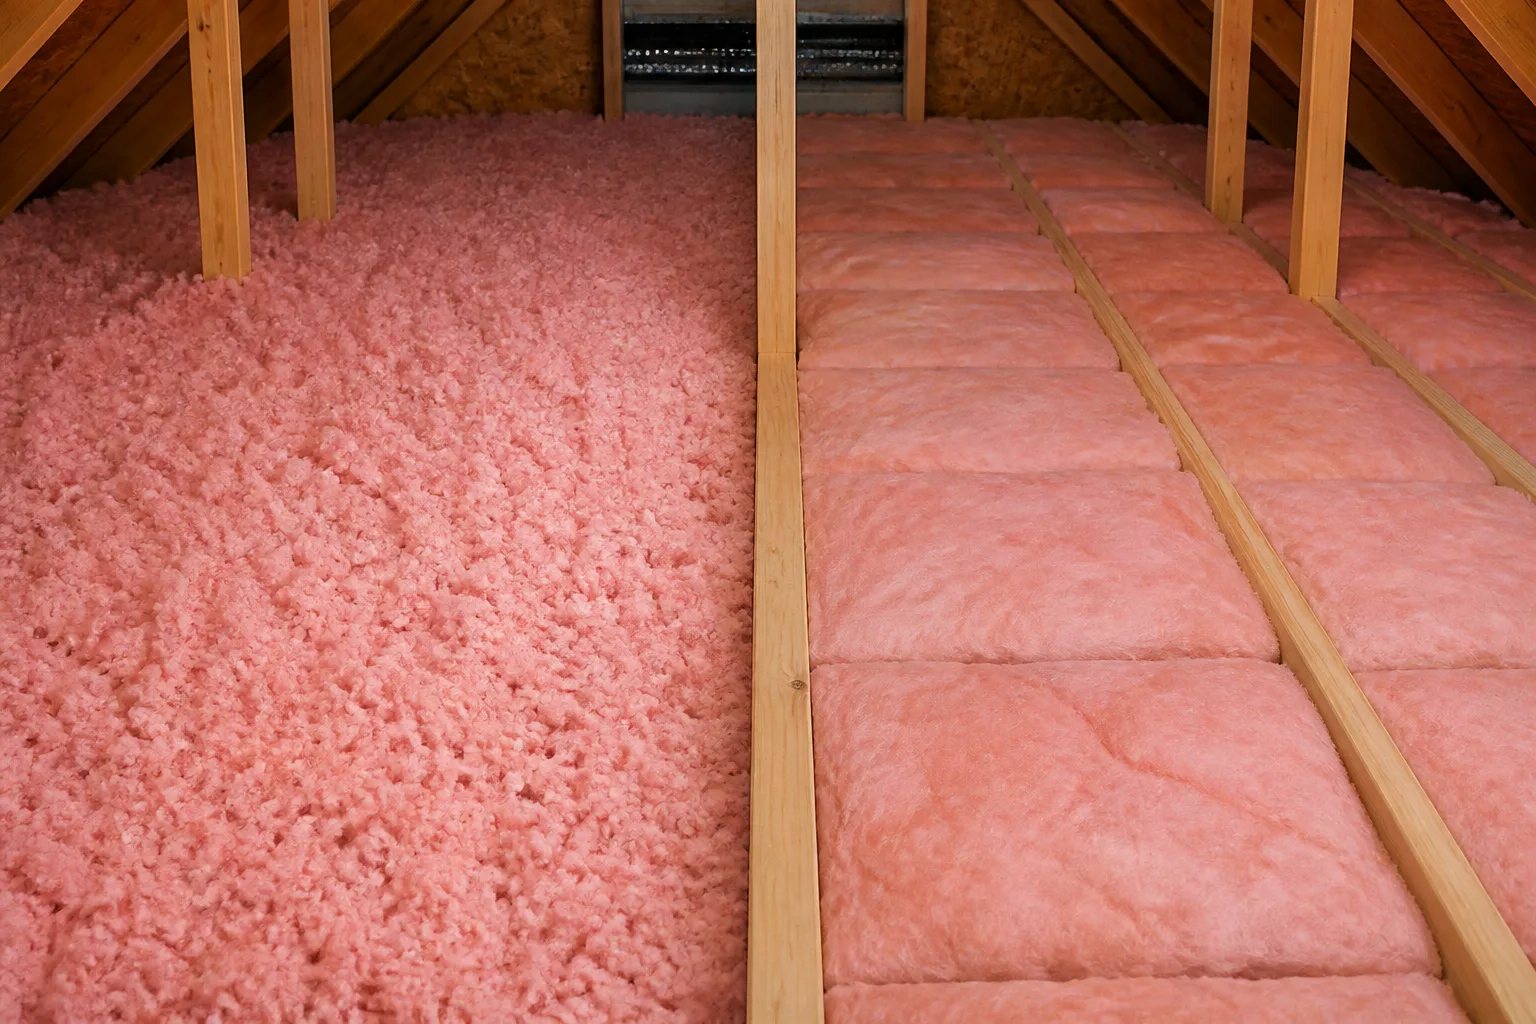
| Fibreglass form | Often suited to | Key installation requirement |
|---|---|---|
| Loose-fill fibreglass | Broad, prepared attic floors with joists, truss webs, and many interruptions | Even distribution at the planned depth, with protected eaves, hatches, clearances, and service routes |
| Fibreglass batts | Open framing that can be fully seen and reached | Full contact at edges and ends, with no avoidable gaps or unnecessary compression |
When loose-fill fibreglass makes sense
Loose-fill is installed through a blowing process and can flow around framing changes and accessible service penetrations more easily than trying to cut individual batts around every obstacle. This can make it a practical choice for an open attic floor or a compatible attic top-up. It should be planned only after details such as baffles, insulation dams, hatch protection, and required clearances are addressed.
Finished coverage should be checked beyond the easy-to-reach centre of the attic. Low eaves, exterior wall plates, additions, raised platforms, and roofline transitions are often where coverage and access are most difficult. Our blown-in attic insulation information explains how loose-fill planning accounts for those details.
When fibreglass batts make sense
Batts can suit framed cavities when the installer can see and reach the entire space. A batt needs to meet the framing and adjacent pieces without being folded, torn, or packed into too little depth. If wiring crosses the cavity, the material generally needs to be split and fitted around it rather than pushed behind it. Pipes, blocking, and irregular edges also require deliberate cuts.
Batts need support when gravity could pull them away from the surface they are intended to protect. That support should hold the insulation in place without crushing it or creating an unintended air space.
Why the attic needs preparation before new fibreglass
Insulation and air sealing have different jobs. Fibreglass resists heat flow, but it is not an air barrier. Air can still move through openings around plumbing, wiring, top plates, framing changes, and attic hatches even when insulation is fitted over them. In cold weather, indoor air moving into the attic can also carry moisture.
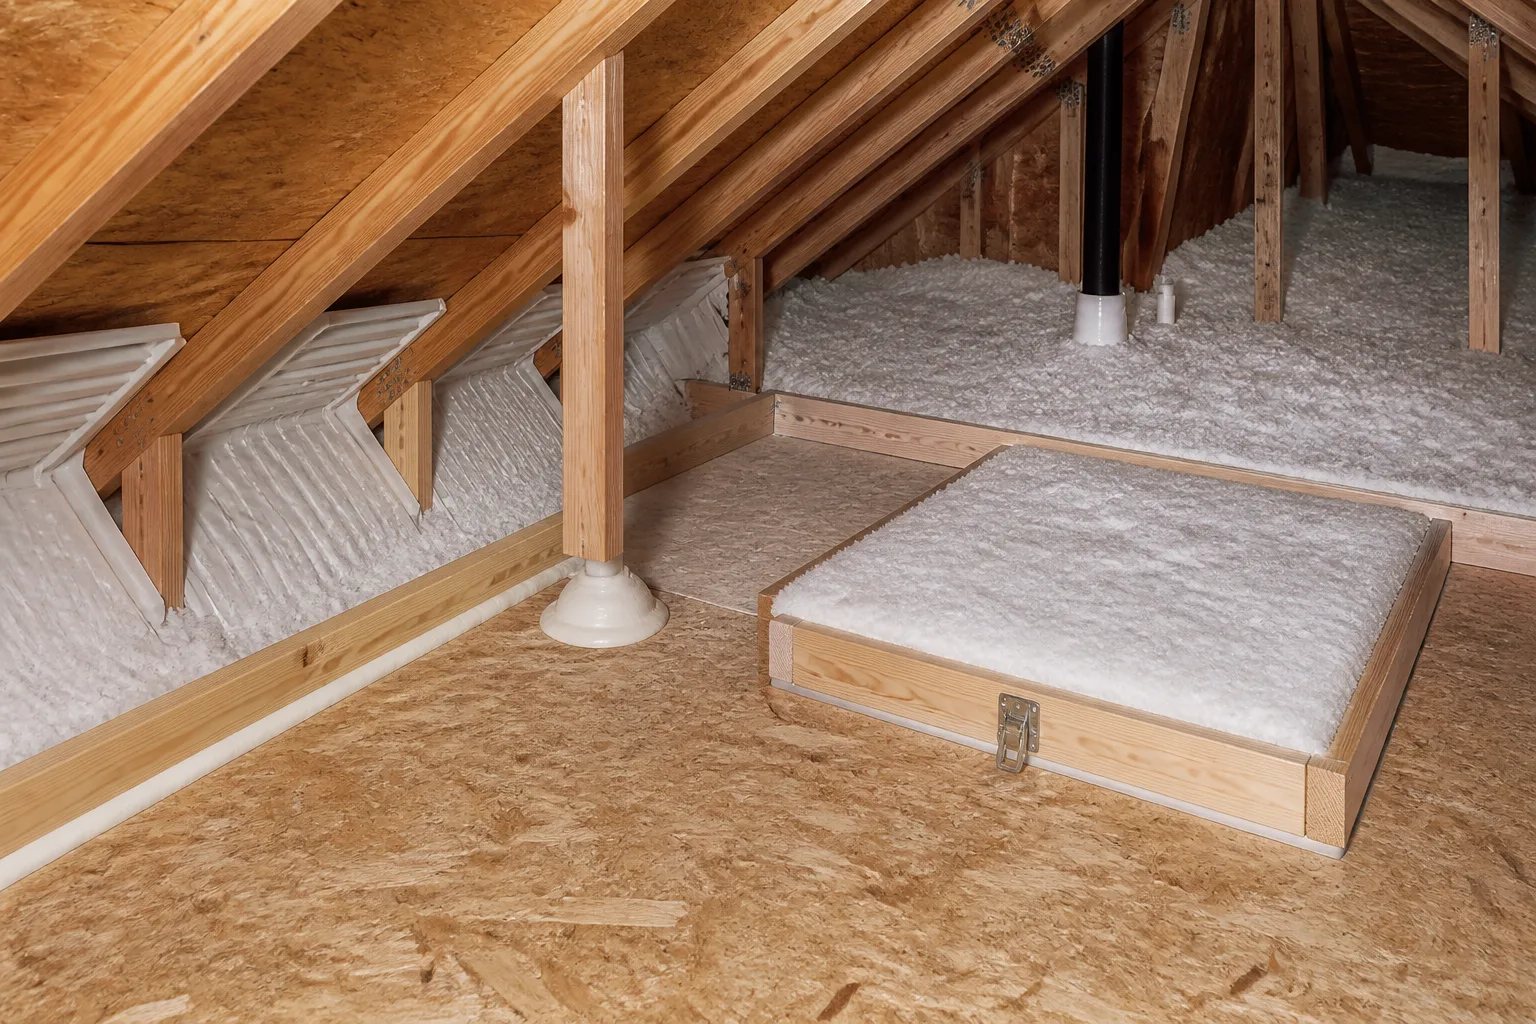
Accessible attic-side sealing is best considered before a deeper insulation layer covers the ceiling plane. Likewise, intended attic ventilation must remain distinct from air leakage. Ventilation is a planned outdoor airflow path in a vented roof assembly; sealing an opening in the ceiling plane is an effort to reduce uncontrolled indoor air movement. Blocking soffit airflow with insulation does neither job well.
Important boundary
Fibreglass is not an air barrier
Well-fitted fibreglass can still be bypassed by air moving through an open top plate, chase, rim, or hatch. If accessible air control is needed, the scope should identify the separate sealing material and the surfaces it will connect.
Where accessible findings support it, we provide attic air sealing and attic ventilation as connected but separate parts of an attic scope. Baffles, dams, hatch details, exhaust routing, and service access should be considered before final coverage hides those areas.
When a fibreglass top-up may be appropriate
Older insulation does not automatically need removal. Existing fibreglass or another compatible insulation can continue contributing thermal resistance when it is clean, dry, stable, and appropriate to leave in place. Settling, previous electrical work, duct access, storage, or wind disturbance can leave an attic with localized low areas even when much of the material remains serviceable.
A top-up decision should be based on several accessible measurements, not a single depth near the hatch. Oakville homes can have additions, dormers, low side attics, rooms above garages, or roofline changes that create separate zones with different materials, depths, and access limitations.
For an existing layer that appears suitable to remain, our attic insulation top-up service focuses on whether the material can stay and what preparation is needed before coverage increases.
When more fibreglass should not be added yet
New insulation should not cover a condition that still needs investigation. Wet or matted insulation can be evidence of roof or plumbing water entry. Frost or condensation patterns can relate to indoor humidity and air leakage. Contamination, unknown granular material, unsafe electrical components, structural damage, or disconnected exhaust ducts require a different sequence.
Before new insulation
Conditions to resolve before adding fibreglass
Pause ordinary installation when an accessible condition needs diagnosis, repair, or specialist review first.
- Active roof or plumbing water entry
- Persistently damp, matted, or leak-damaged insulation
- Significant contamination, mould, or animal waste
- Unknown vermiculite-like or other suspect material
- Unsafe electrical components or disconnected exhaust ducts
- Structural damage or an unresolved moisture source
Removal is not automatically better simply because insulation is old. If material cannot responsibly remain due to water damage, contamination, widespread disturbance, or a need for corrective access, the reason and the boundary should be clearly defined. Our insulation removal and replacement service is intended for situations where the existing material needs to be addressed before replacement coverage is planned.
How fibreglass compares with other insulation materials
Fibreglass is one option among several, not a default answer for every part of a home. Loose-fill fibreglass can be efficient for broad, accessible attic floors. Fibreglass batts can be useful in open framing. Cellulose is another loose-fill option with different density and coverage information. Rigid products and spray foam can serve specialized details, including locations where air control is part of the design, but they come with different application and fire-protection considerations.
The correct choice depends on the assembly, geometry, existing materials, moisture condition, ventilation strategy, and access. A material that works well on a broad attic floor may be poorly suited to a narrow framed cavity, rim joist, or low-access side attic. For a closer look at the material itself, visit our fibreglass insulation service page.
What a clear fibreglass insulation scope should include
A stated R-value or total price alone does not show whether two proposals include the same work. A useful written scope identifies the condition being addressed and the parts of the attic that will remain protected after the work.
- Every accessible attic or cavity zone included, excluded, or limited by safe access.
- The visible existing insulation type, condition, depth range, and whether it will remain, be corrected, or be removed.
- Preparation work before new coverage, including applicable air sealing, baffles, dams, hatch work, or protected clearances.
- The planned fibreglass form and the intended coverage or depth basis.
- How finished coverage will be reviewed, particularly at edges, eaves, transitions, and around service areas.
- Conditions that require another qualified trade, such as roofing, electrical, HVAC, structural, or environmental concerns.
Documentation matters because it records details that will be concealed once insulation is in place. Photographs of preparation, material fit, protected edges, and completed coverage can be useful for later electrical, roofing, renovation, or energy-upgrade planning.
Start with the attic’s actual condition
Fibreglass can be a sensible material for an attic or accessible framed cavity when its form matches the detail and the assembly is ready for it. The practical first step is to establish what is already in the attic, whether it is dry and serviceable, where coverage changes, and which air, moisture, ventilation, and access details need attention before new insulation is added.
Our attic inspections and assessments are designed to clarify that sequence and define a scope based on accessible evidence.
Helpful answers
Frequently Asked Questions
Get a clearer plan for your attic
Request an assessment to review accessible insulation, preparation needs, and the next step for your attic.