Our focus
Oakville Attic Insulation Pros is built around attic-first residential insulation planning: inspect the condition, identify preparation and choose the scope that fits instead of assuming every attic only needs more material.
Why the business exists
Homeowners need a reasoned scope, not a product pitch
Attic complaints rarely arrive as neat technical specifications. A homeowner notices a hot bedroom, a cold hallway hatch, high energy use, old insulation or frost on the roof deck. Those symptoms can involve thermal resistance, air movement, indoor humidity, roof water, mechanical exhausts or HVAC distribution. Selling a predetermined quantity before sorting through those possibilities creates avoidable risk.
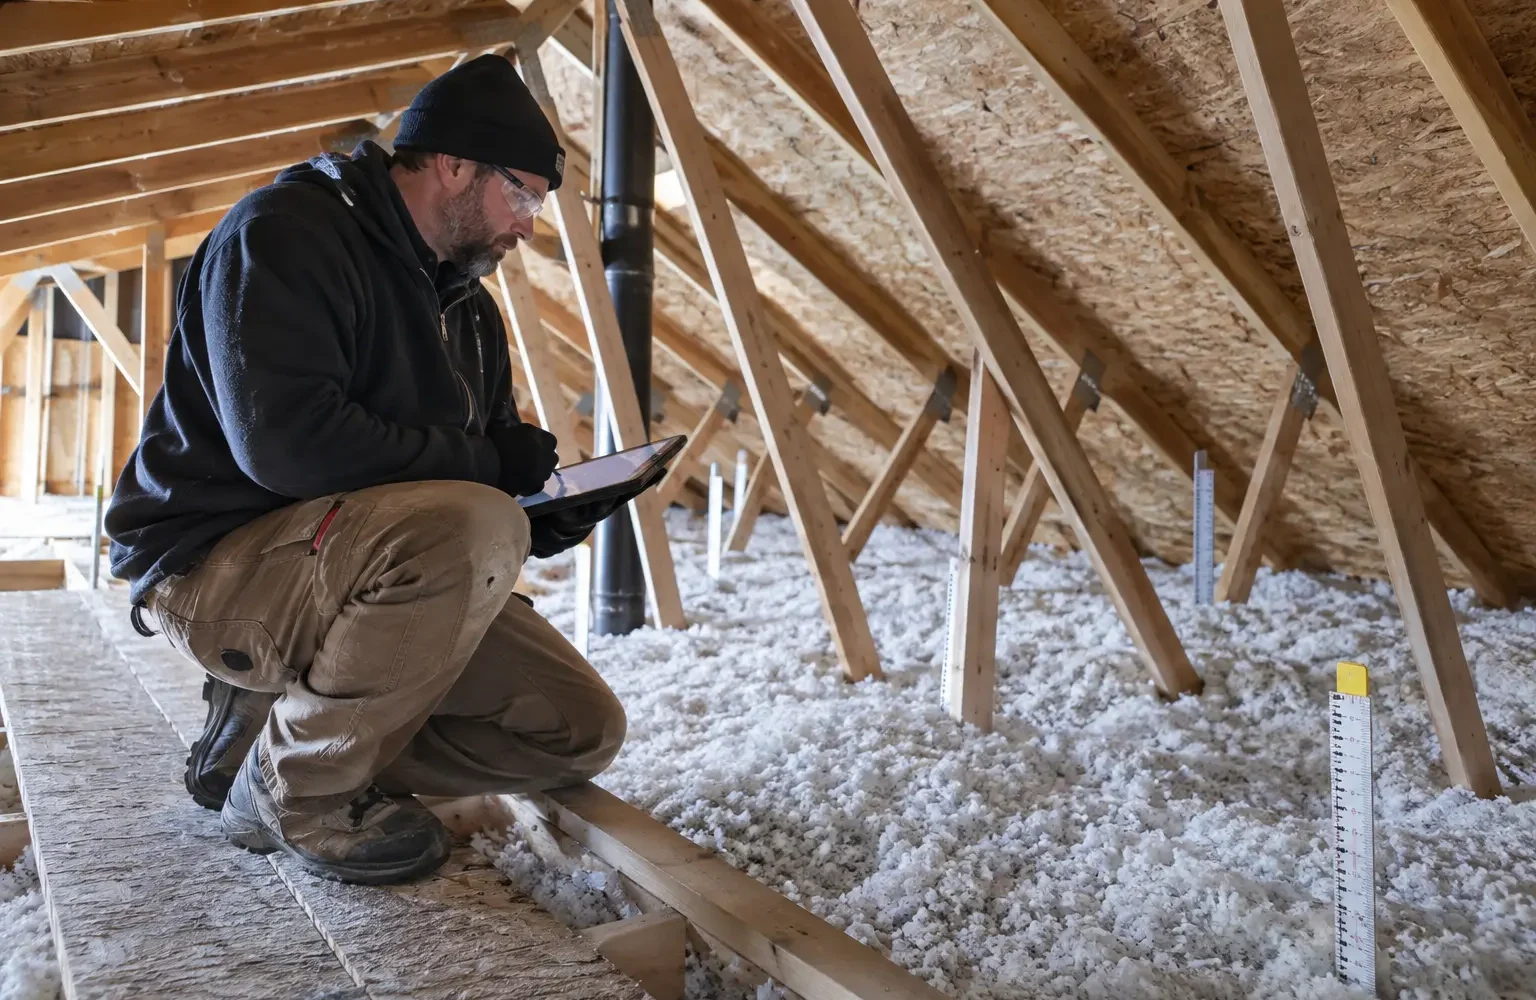
Our approach starts with the evidence that is accessible: material and depth, consistency of coverage, eave and hatch details, visible air-leak paths, exhaust ducts, moisture marks, roof geometry and the location of the rooms below. That information supports a written recommendation and also makes it possible to say when ordinary insulation work is not the correct first step.
What attic-first means
Condition comes before quantity
Clean, dry and compatible insulation may be suitable for a top-up. Wet or contaminated material may need targeted or broader removal. Accessible ceiling leakage is usually considered before deep insulation hides the floor. Baffles and dams may be required to protect the intended ventilation route. A disconnected fan duct or active roof leak needs correction before new fibre is added.
These are separate decisions, and the proposal should keep them separate. Homeowners should be able to see what is preparation, what is installation, what is optional and what belongs with a roofer, electrician, HVAC contractor, environmental professional or another qualified specialist.
What guides the work
Four practical commitments
The commitments are designed to make the recommendation, project boundaries and final result easier to understand.
Inspect first
Look for the reason behind the symptom, measure multiple zones and state what cannot be reached.
Define boundaries
Describe included work, exclusions and conditions that require another qualified discipline.
Protect the assembly
Maintain access, ventilation, exhaust routing, safe clearances and the ability of each component to do its job.
Explain options
Give the homeowner a practical basis for comparing top-up, removal, material and preparation choices.
What an assessment should produce
Useful information before anyone enters the attic with material
A condition record
Photographs and notes from multiple locations describing existing insulation, depth range, access, moisture evidence, eaves, hatches, ducts and visible penetrations.
A sequence
Clear priorities for specialist review, repairs, removal, air sealing, ventilation preparation and the final insulation layer.
A defined scope
Work areas, product or performance basis, target coverage, property protection, cleanup, exclusions and final documentation.
The objective is not to make every project large. Sometimes the evidence supports a straightforward top-up. Sometimes it shows that one localized correction is more important than broad new coverage. Sometimes it indicates that another trade should investigate first. The value of an assessment is that it narrows the decision without pretending to know what remains concealed.
Local context
Oakville homes do not share one attic type
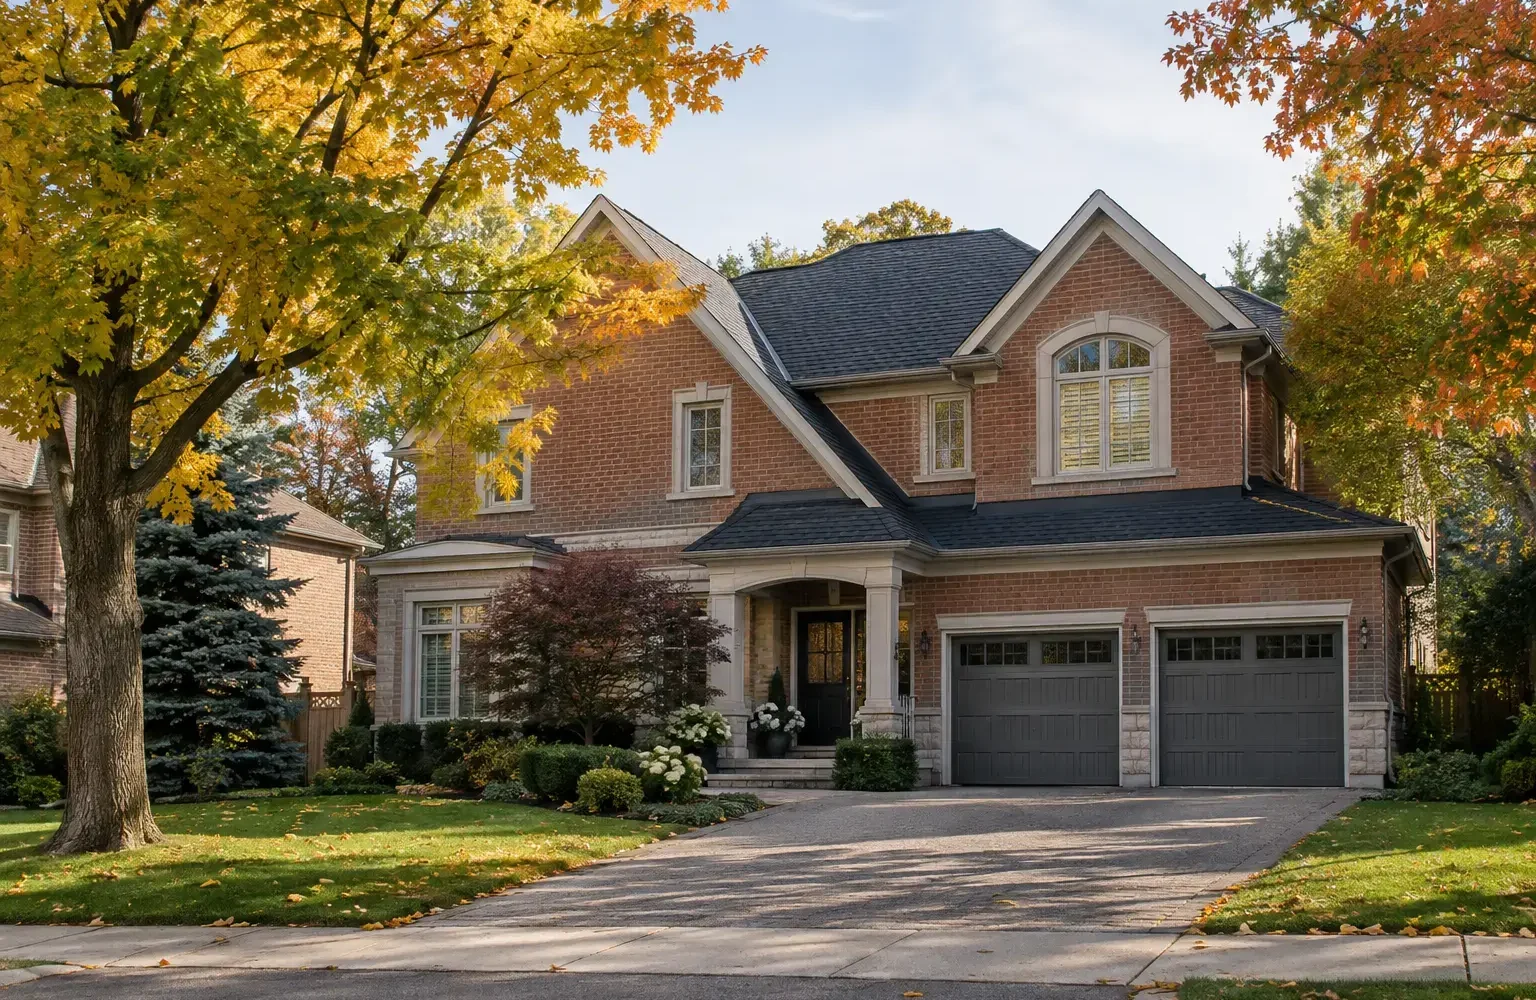
Across Oakville, residential rooflines include low bungalows, split levels, dormers, additions, finished half-storeys and bonus rooms above attached garages. A single property may contain a main attic, a low side attic and a separate roof over an addition. Each zone can have a different material, access limit and moisture history.
Cold winters, humid summer periods, storms and freeze-thaw weather make it important to consider indoor moisture, roof condition and intended ventilation alongside insulation depth. Local relevance means adapting the inspection to those housing and climate conditions, not inserting neighbourhood names into generic sales copy.
Professional boundaries
Insulation work should not hide a condition that needs another specialist
Suspected asbestos-containing material, vermiculite-like fill, significant mould, animal waste, active water entry, structural damage, unsafe electrical components and combustion concerns require an appropriate assessment or contractor. Identifying a possible boundary is not the same as diagnosing it. Work should pause until the relevant condition is understood and the attic is suitable to proceed.
Likewise, comfort and energy results depend on the whole home. Insulation can reduce heat flow through the treated assembly; it cannot guarantee equal room temperatures, a particular bill reduction or rebate approval. Written expectations should reflect what the observed attic work can reasonably influence.
Evaluating a recommendation
Five signs that an attic proposal is grounded in the home
- It names the evidence. Measurements, photographs and visible conditions explain why the work is being recommended.
- It separates preparation from installation. Roof, exhaust, air-sealing, baffle, removal and hatch decisions are not hidden inside one vague line.
- It identifies every zone. Main attics, additions, side attics and garage assemblies are included or excluded explicitly.
- It preserves limits. Concealed cavities and specialist conditions are stated rather than guessed away.
- It defines the handoff. Final coverage, photographs, product information and homeowner responsibilities are clear.
These standards make it easier to compare proposals that use different materials or quantities. The best scope is not automatically the longest or most expensive. It is the one that responds to the condition, assigns each task to the appropriate discipline and leaves an understandable record for the homeowner.
What this website is designed to do
The service and problem pages provide decision support before an enquiry: direct answers, inspection criteria, scope boundaries and related options. They are educational, not a substitute for an on-site review or a project-specific written agreement. When you contact the business, sharing the home type, affected rooms, roof or pest history and any energy-program documents creates a more productive first conversation.