Direct answer
A top-up adds insulation over material that is still suitable to remain. It is most appropriate when the attic is dry, reasonably clean, compatible with the new material and free of unresolved roof, exhaust or pest problems.
Start with the assembly
Plan the work around the existing condition
The useful question is not simply whether more material will fit. The assessment should establish what is already present, whether coverage is even, whether eaves and baffles remain functional, and whether air sealing is accessible. Settled loose-fill, shallow coverage and disturbed edges can support a top-up; wet or contaminated insulation usually changes the decision.
- Existing insulation is below the intended thermal level
- Coverage is generally clean but shallow or settled
- Bare areas appeared after electrical or renovation work
- A rebate or energy report calls for a higher attic R-value
Assessment
What should be checked before the scope is set
- Material compatibility and condition
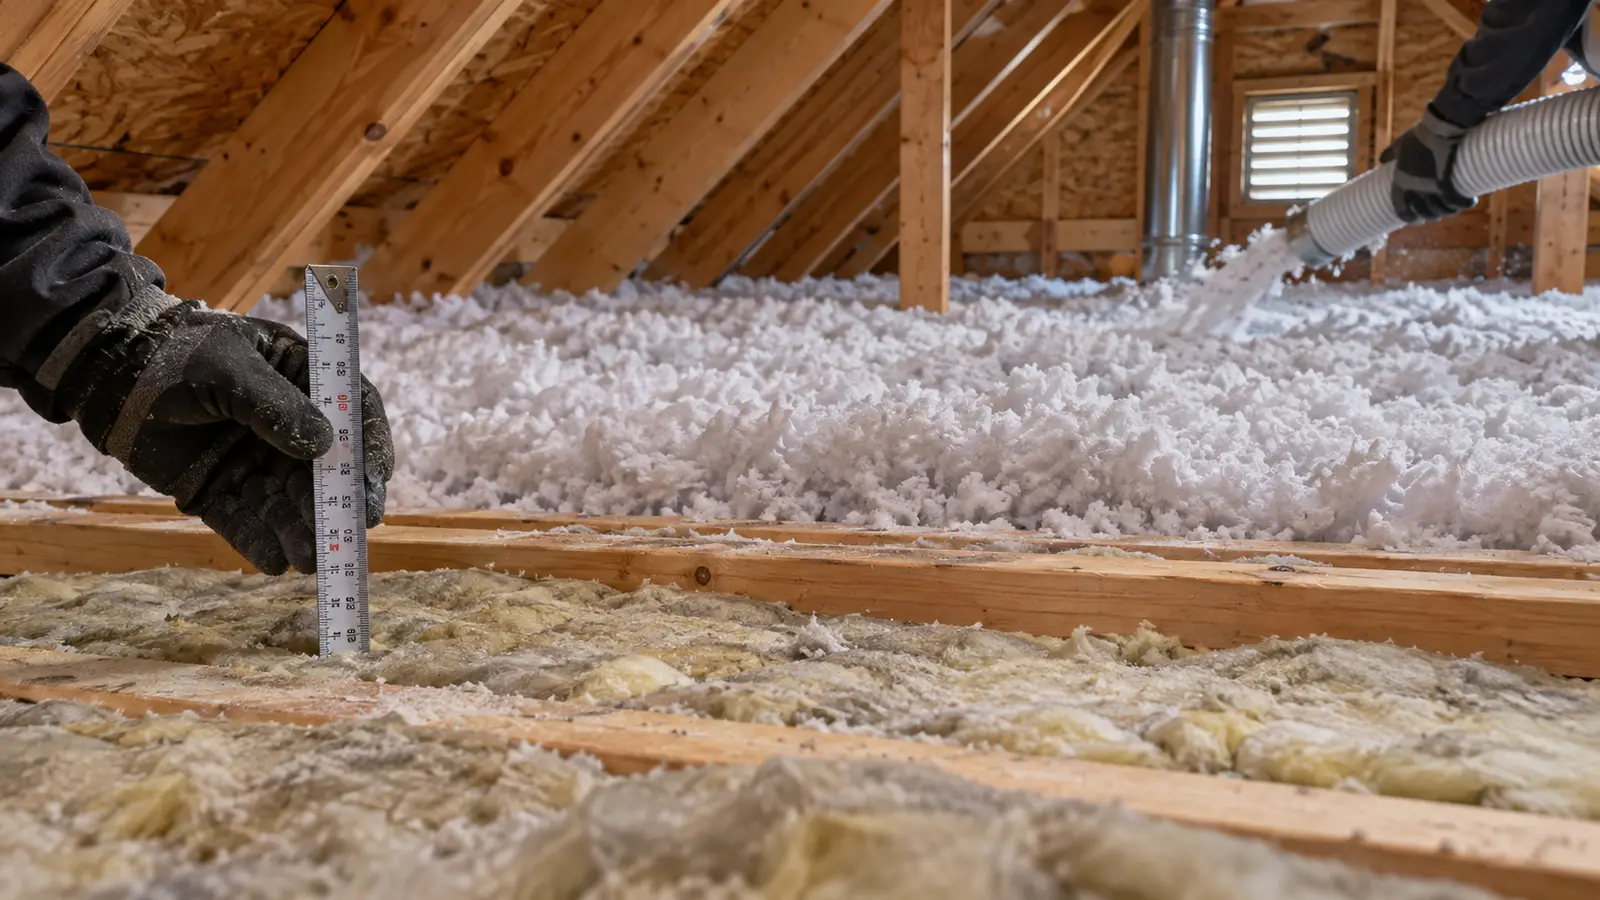
- Starting depth across multiple attic zones
- Clearance at eaves, heat sources and access routes
- Air leakage, moisture staining and exhaust termination
Possible scope
The work should follow the findings
These are common directions, not automatic inclusions. The final scope depends on access, existing materials and the condition found on site.
Level localized disturbed areas before the main top-up
Install or correct baffles where eave airflow needs protection
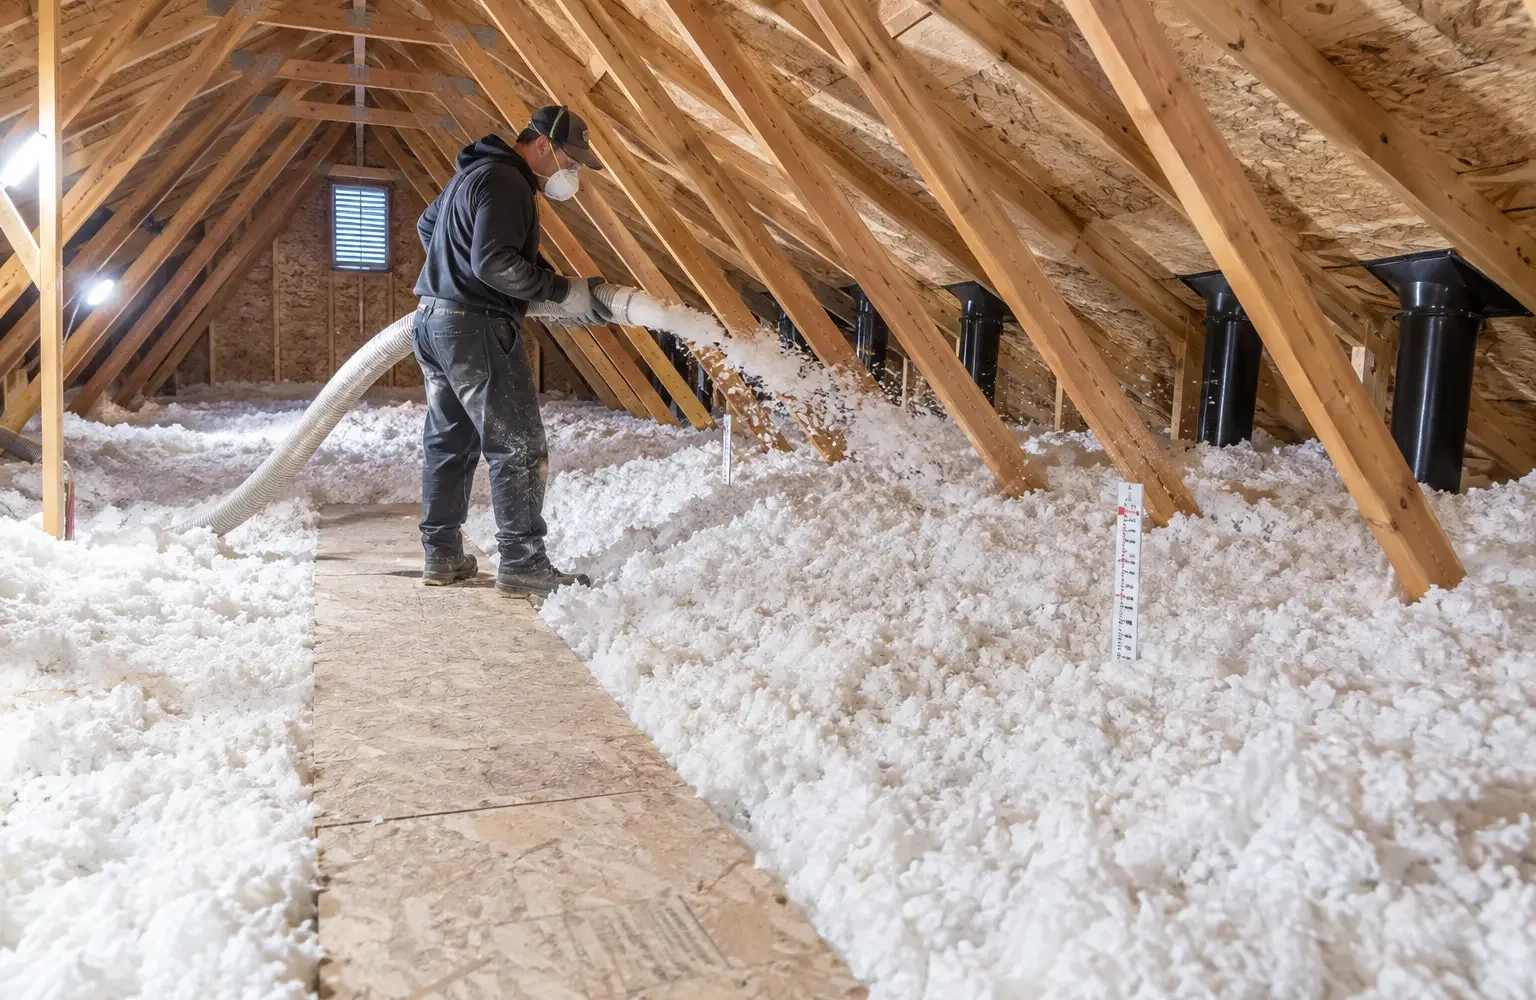
Add depth markers and distribute material evenly across the eligible area
Top-up suitability
A top-up is a condition-based decision, not an age-based shortcut
Existing insulation does not become useless on a particular birthday. If it is dry, clean, stable and compatible with the proposed material, it can continue contributing thermal resistance. The purpose of the assessment is to confirm those conditions and identify preparation that should happen before the old layer is covered.
What can usually remain
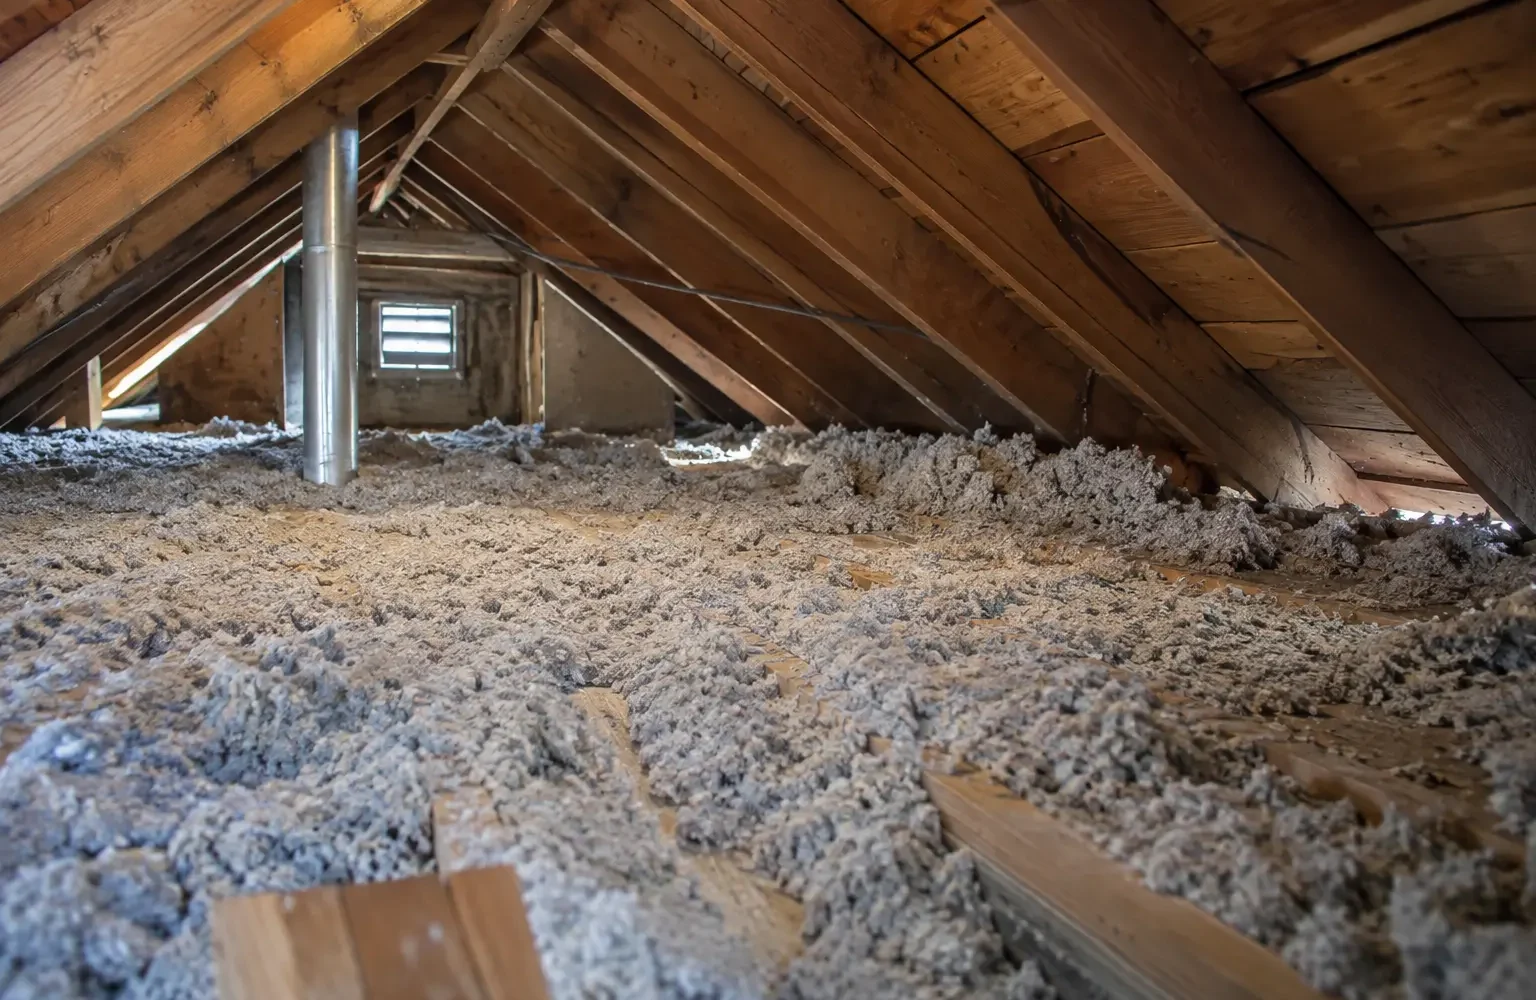
Settled loose-fill, shallow but reasonably even coverage, and small areas disturbed by previous trades often support a top-up. The installer should identify the existing material, estimate its current depth in more than one location and note whether it has crusted, compressed or shifted. Clean batts may also remain when they fit the framing and do not create large gaps beneath the new layer.
Different materials can sometimes be combined, but compatibility, weight and installation method need to be considered. The quote should state which product will be added and the intended final condition rather than simply promising a number of bags.
What changes the direction
Widespread roof leakage, persistent condensation, pest contamination, suspect vermiculite, unsafe electrical conditions or a disconnected exhaust are not top-up details. They change the project sequence. Localized damaged material may sometimes be removed after the source is corrected; broader damage may justify a more extensive clean-out.
Even a clean attic may need preparation. Eave baffles can be too short for the proposed depth, hatch curbs may need to be raised, and accessible air leaks may need sealing. A top-up that skips these details can make later correction harder.
Scope and verification
What should be recorded before and after adding insulation
Starting condition
Record material type, depths across multiple locations, bare or compressed areas, eave conditions, hatch details and any evidence of moisture or disturbance.
Preparation
Complete agreed sealing, levelling, dam and baffle work. Preserve clearances and safe access around equipment and heat-producing components.
Finished coverage
Use depth markers and photographs to review the centre, perimeter and transitions. Confirm that the hatch operates and the ventilation path remains open.
A final depth reading at one easy location cannot prove uniform coverage. Low eaves and framing changes deserve their own visual check. Where safe access is limited, the limitation should be stated rather than hidden behind a broad claim.
Comparing quotes
Look for more than the final R-value
An R-value target is useful, but it does not describe preparation, coverage or condition. Compare whether each proposal identifies the starting layer, the product and installed depth, areas excluded from the work, ventilation protection, hatch treatment and cleanup. If a rebate route applies, confirm who is responsible for program documentation and whether an assessment or participating contractor is required before work starts.
For Oakville attics with additions or several roof levels, ask whether every accessible roof assembly is included. A main attic can be straightforward while a garage roof, dormer side attic or low porch transition remains separate. Naming those zones prevents a homeowner and contractor from assuming different scopes.
Do not let the rebate target override condition
Program requirements can establish a minimum installed level, but they do not make wet, contaminated or unsafe insulation suitable to cover. Confirm eligibility and the attic condition before installation is scheduled.
Written scope standard
Make the attic insulation top-ups proposal verifiable
The proposal should identify every included work area, the existing material that will remain or be removed, required preparation, the new product or assembly, access protection and important exclusions. If an attic or cavity cannot be inspected safely, that limitation should be written rather than absorbed into a broad whole-home claim.
Before covering the work, record the details that will disappear: air-control preparation, baffles or blocking, service penetrations, material fit and any repaired area. Finished photographs should show edges and transitions in multiple locations as well as the easy centre view. Product records, depth or coverage information and authorized changes belong with the final invoice.
If the exposed condition differs from the estimate, work should pause at the affected area long enough to document the change. The homeowner should receive a clear description of the finding, the proposed response, cost and schedule effect before added work is authorized. This prevents a necessary correction from becoming an open-ended allowance and preserves a record for future roof, electrical or renovation work.
The completion review should also identify homeowner follow-up: items another trade must address, conditions worth monitoring and safe access limitations. Warranty language belongs in the project agreement, while routine maintenance and exclusions should be explained in plain language. A clean handoff is part of installation quality because it tells the next person what is beneath the finished surface.
Performance expectations should stay connected to the treated assembly. Insulation can reduce heat flow and appropriate sealing can reduce uncontrolled air movement, but exact comfort, energy use and moisture outcomes also depend on weather, equipment, windows, other enclosure areas and household operation.
Oakville planning context
How the local housing condition can shape the scope
In older Oakville homes, previous electrical work, additions and storage platforms can leave otherwise serviceable insulation uneven. A top-up plan should distinguish normal settling from water damage, contamination and areas that need preparation first.
Important boundary
A top-up should not bury a known defect. Active leaks, frost causes, disconnected exhaust ducts, vermiculite, suspected asbestos, mould growth or pest activity need appropriate investigation before added insulation.
Questions homeowners ask
Attic Insulation Top-Ups FAQs
Is a top-up cheaper than removing everything?
It usually involves less labour and disposal when existing insulation can responsibly stay, but the correct choice depends on condition rather than price alone.
Does a top-up require an energy assessment?
Some rebate routes do and others may not. Program rules change, so eligibility and sequencing should be confirmed before work begins.
Will a top-up fix a hot second floor?
It can help when attic coverage is a major cause, but duct performance, solar gain, air leakage and HVAC balance can also contribute.
Related planning