Direct answer
Rim joists sit at the transition between the foundation and framed floors. Because many joints meet there, they can be both a thermal weak point and a path for outdoor air.
Start with the assembly
Plan the work around the existing condition
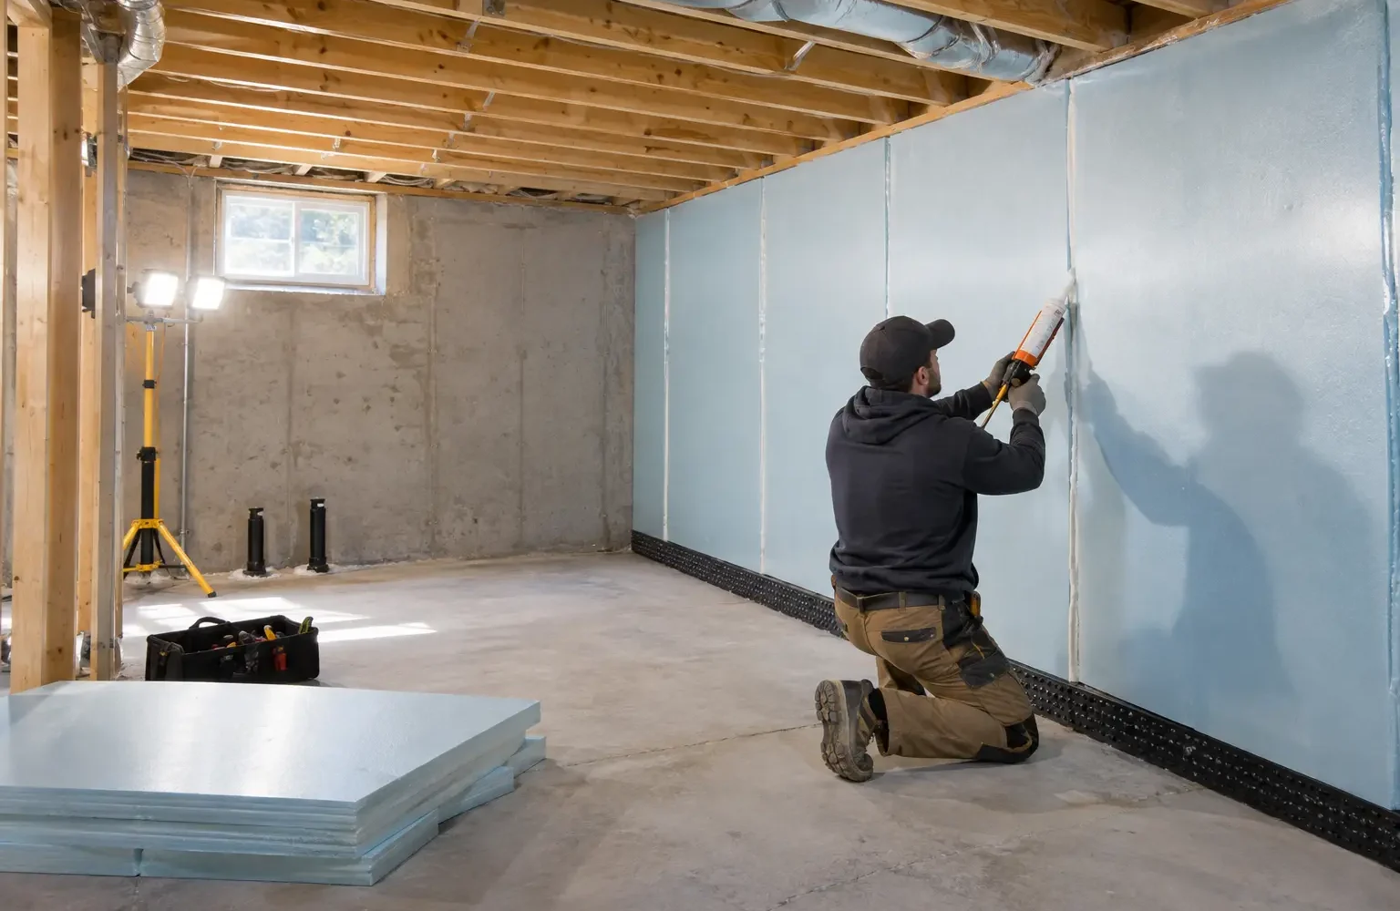
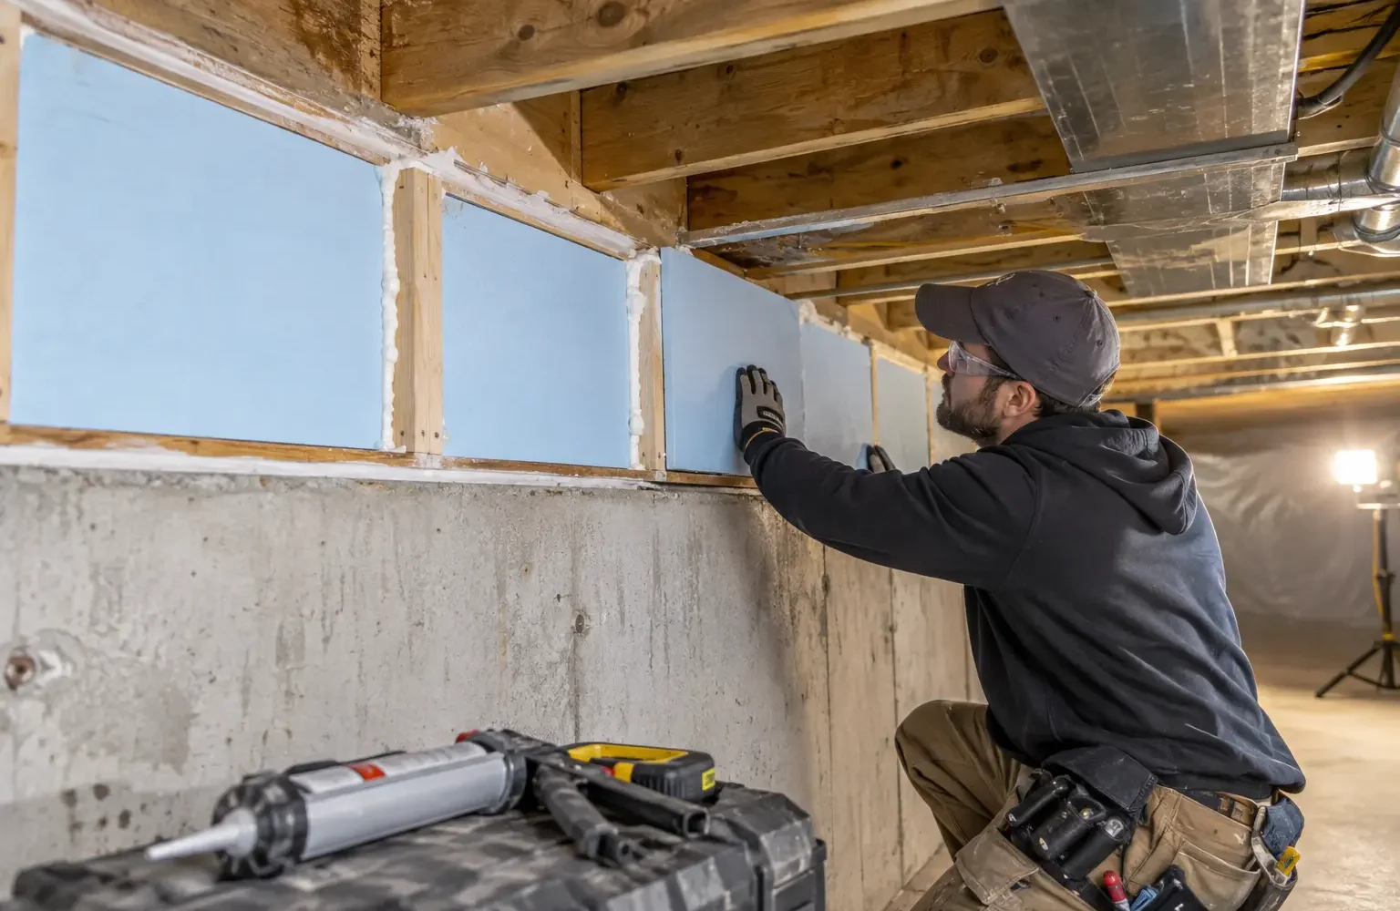
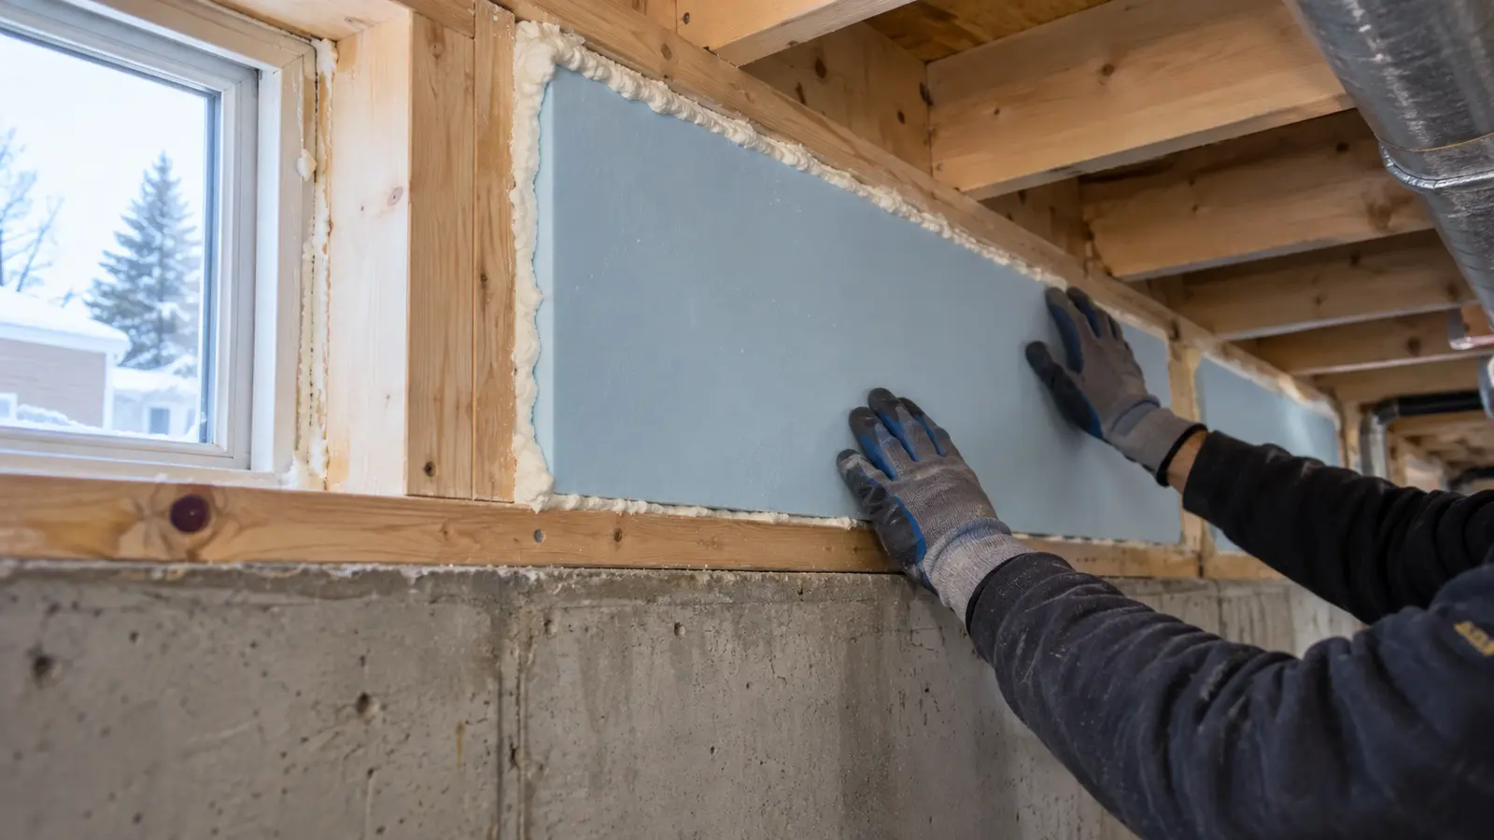
The detail must account for wood condition, moisture, masonry, pipes, wiring and local clearances. Rigid insulation cut to fit and sealed at the edges is one approach; suitable spray foam is another. The assembly should not trap an unresolved water problem.
- Cold basement perimeter floors
- Visible gaps and daylight at accessible bays
- Uninsulated or poorly fitted rim areas
- A broader basement efficiency upgrade
Assessment
What should be checked before the scope is set
- Wood and foundation moisture condition
- Bay dimensions and accessibility
- Pipes, ducts, wiring and combustion clearances
- Continuity with wall insulation and air control
Possible scope
The work should follow the findings
These are common directions, not automatic inclusions. The final scope depends on access, existing materials and the condition found on site.
Cut-and-seal rigid insulation
Appropriate closed-cell foam application
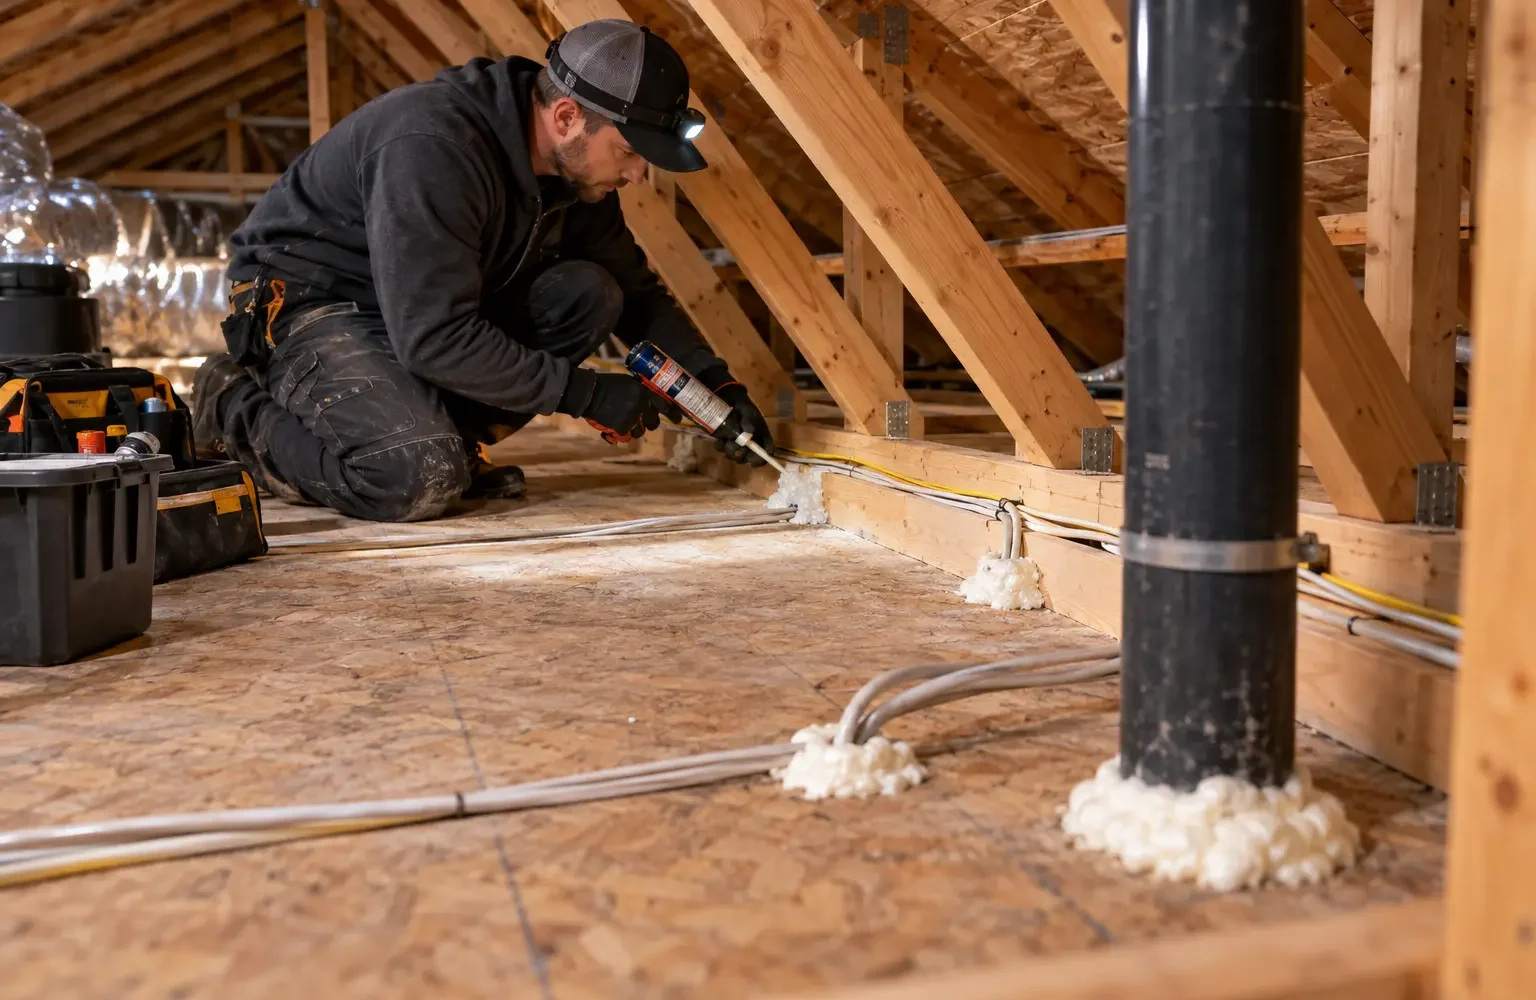
Targeted sealing around accessible service openings
Foundation perimeter
The rim joist is a short area with many material transitions
At the top of a basement wall, concrete or masonry meets wood framing, subfloor, cladding and the floor system. Small joints at this transition can create significant air leakage. The detail also sits near outdoor moisture and must be inspected before it is sealed.
Review moisture and wood condition first
Look for foundation water, staining, rot, insect activity, plumbing leaks and condensation. Sealing a wet bay can hide damage and restrict drying. Exterior grading, flashing or drainage concerns are not corrected by insulation at the interior rim.
Finished ceilings, decks and additions may make some bays inaccessible. The scope should identify the visible perimeter and avoid implying that hidden sections were treated.
Create both thermal and air continuity
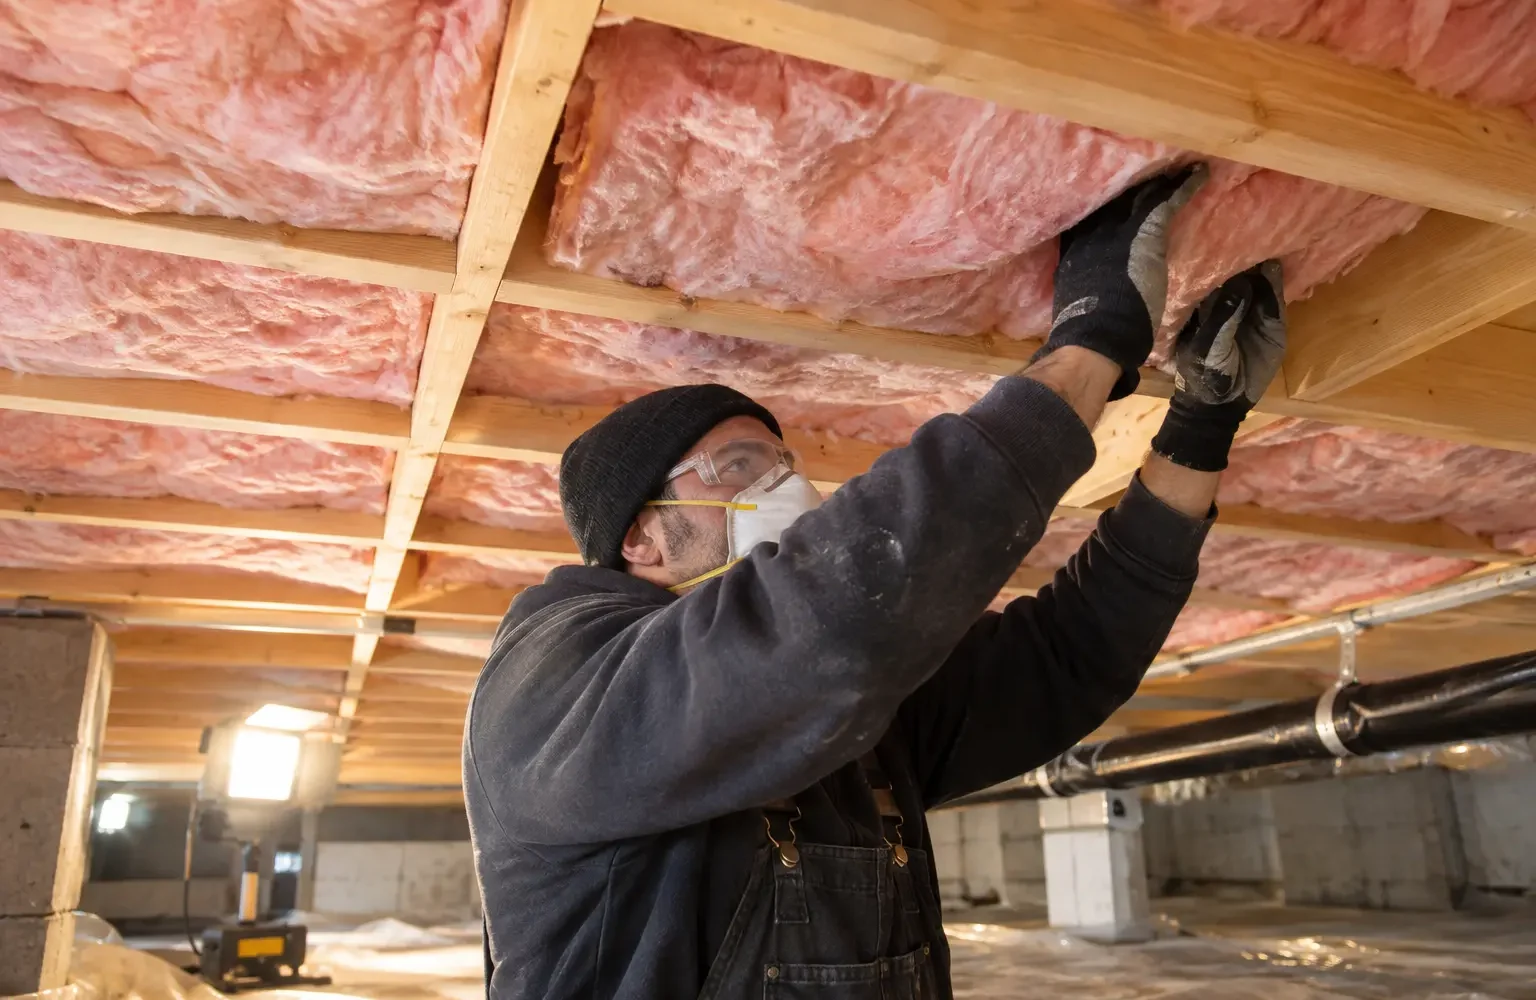
Fibreglass alone can slow heat flow but does not stop air passing around it. One common detail uses fitted rigid insulation sealed at its perimeter; another uses an appropriate closed-cell foam product. The selection depends on bay dimensions, substrate condition, services, fire protection and the way the basement walls will be insulated.
The rim detail should connect to adjacent wall and floor control layers rather than becoming an isolated patch. Corners, cantilevers and porch transitions often need special attention.
Bay-by-bay planning
What changes the installation detail
Pipes, wiring and ducts
Openings need material-compatible sealing and enough access for maintenance. Heat and electrical clearances must be preserved.
Wood and masonry
Dust, uneven joints and damp substrates affect adhesion. Preparation should match the selected product.
Exposed or enclosed
Fire-protection and finishing requirements may change when foam or other combustible products remain exposed.
A final review should confirm edge seals, missed narrow bays and continuity at corners. Photographs are particularly helpful because later basement finishing may conceal the entire perimeter.
Comfort expectations
Rim-joist work addresses one leakage and heat-loss band
Sealing and insulating accessible rims can reduce air leakage and cold surfaces near the basement perimeter. It does not waterproof foundation walls or guarantee warm floors where the slab, walls, crawlspace or heating distribution remains a larger factor.
Oakville basements range from open utility spaces to fully finished living areas. In a finished basement, selective access may be the only way to learn what is behind a bulkhead. A credible estimate explains whether drywall removal and repair are included, which bays cannot be reached and how the new detail will connect to existing wall insulation.
Where an energy-upgrade program is involved, confirm coverage requirements and assessment sequencing before beginning. A rebate category does not determine the moisture suitability of the assembly; the physical condition still comes first.
Written scope standard
Make the rim joist insulation proposal verifiable
The proposal should identify every included work area, the existing material that will remain or be removed, required preparation, the new product or assembly, access protection and important exclusions. If an attic or cavity cannot be inspected safely, that limitation should be written rather than absorbed into a broad whole-home claim.
Before covering the work, record the details that will disappear: air-control preparation, baffles or blocking, service penetrations, material fit and any repaired area. Finished photographs should show edges and transitions in multiple locations as well as the easy centre view. Product records, depth or coverage information and authorized changes belong with the final invoice.
If the exposed condition differs from the estimate, work should pause at the affected area long enough to document the change. The homeowner should receive a clear description of the finding, the proposed response, cost and schedule effect before added work is authorized. This prevents a necessary correction from becoming an open-ended allowance and preserves a record for future roof, electrical or renovation work.
The completion review should also identify homeowner follow-up: items another trade must address, conditions worth monitoring and safe access limitations. Warranty language belongs in the project agreement, while routine maintenance and exclusions should be explained in plain language. A clean handoff is part of installation quality because it tells the next person what is beneath the finished surface.
Performance expectations should stay connected to the treated assembly. Insulation can reduce heat flow and appropriate sealing can reduce uncontrolled air movement, but exact comfort, energy use and moisture outcomes also depend on weather, equipment, windows, other enclosure areas and household operation.
Oakville planning context
How the local housing condition can shape the scope
Oakville basements may have open, finished or partly obstructed perimeter headers. The material choice depends on access, moisture conditions, existing wall work and service penetrations at the foundation-to-floor transition.
Important boundary
Water entry, rot or pest activity should be addressed before sealing the area. Fire protection requirements may affect exposed foam products.
Questions homeowners ask
Rim Joist Insulation FAQs
Can I use fibreglass alone at the rim joist?
Fibreglass may provide thermal resistance but does not stop air movement by itself, so the assembly often needs a separate air-control approach.
Will rim joist work warm my floors?
It can reduce perimeter heat loss and air leakage, but floor comfort also depends on the rest of the enclosure and heating system.
Is every bay reachable?
Finished ceilings, decks, additions and mechanical systems can limit access.
Related planning