Direct answer
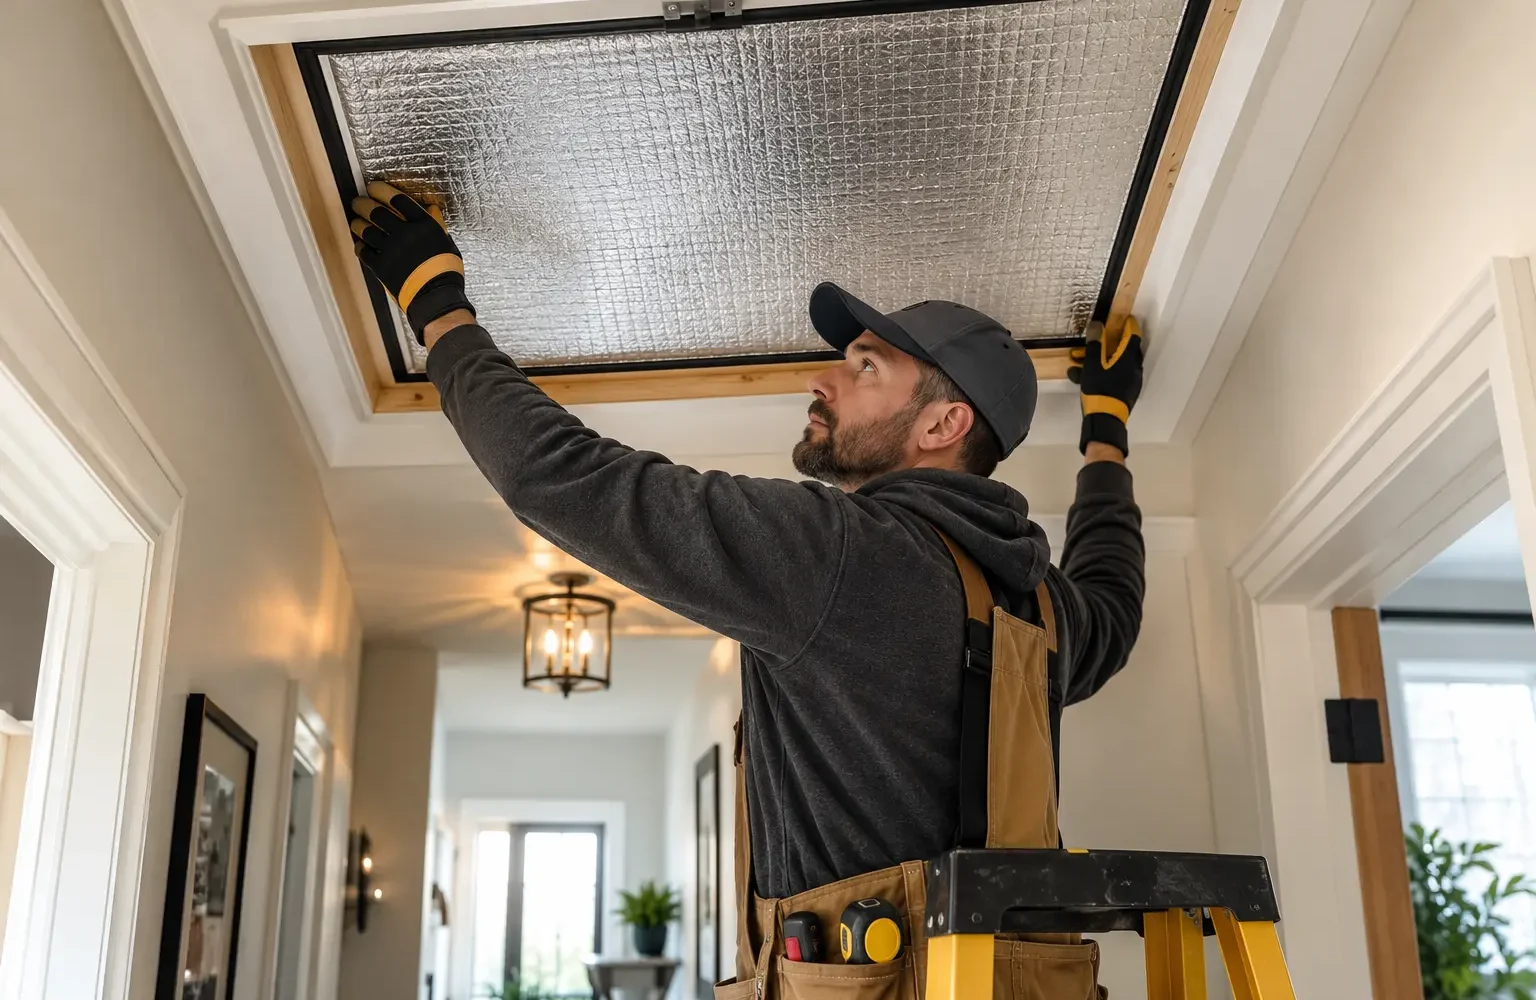
An attic hatch interrupts both insulation and air control. A fitted insulated cover, continuous gasket and well-sealed curb can reduce heat flow and air leakage while preserving safe access.
Start with the assembly
Plan the work around the existing condition
The hatch detail should match how the opening is used. A loose board with insulation resting on top is easily displaced. Pull-down stairs have more joints and moving parts. Insulation dams around the opening help prevent loose-fill from falling into the living area.
- Air movement or staining is visible around the hatch
- The lid is thin or uninsulated
- Weatherstripping is missing or compressed
- Loose-fill falls through when the hatch opens
Assessment
What should be checked before the scope is set
- Opening size, lid type and clearance
- Curb gaps and trim interfaces
- Gasket contact around the perimeter
- Safe access and insulation containment
Possible scope
The work should follow the findings
These are common directions, not automatic inclusions. The final scope depends on access, existing materials and the condition found on site.
Rigid insulated lid or fitted cover
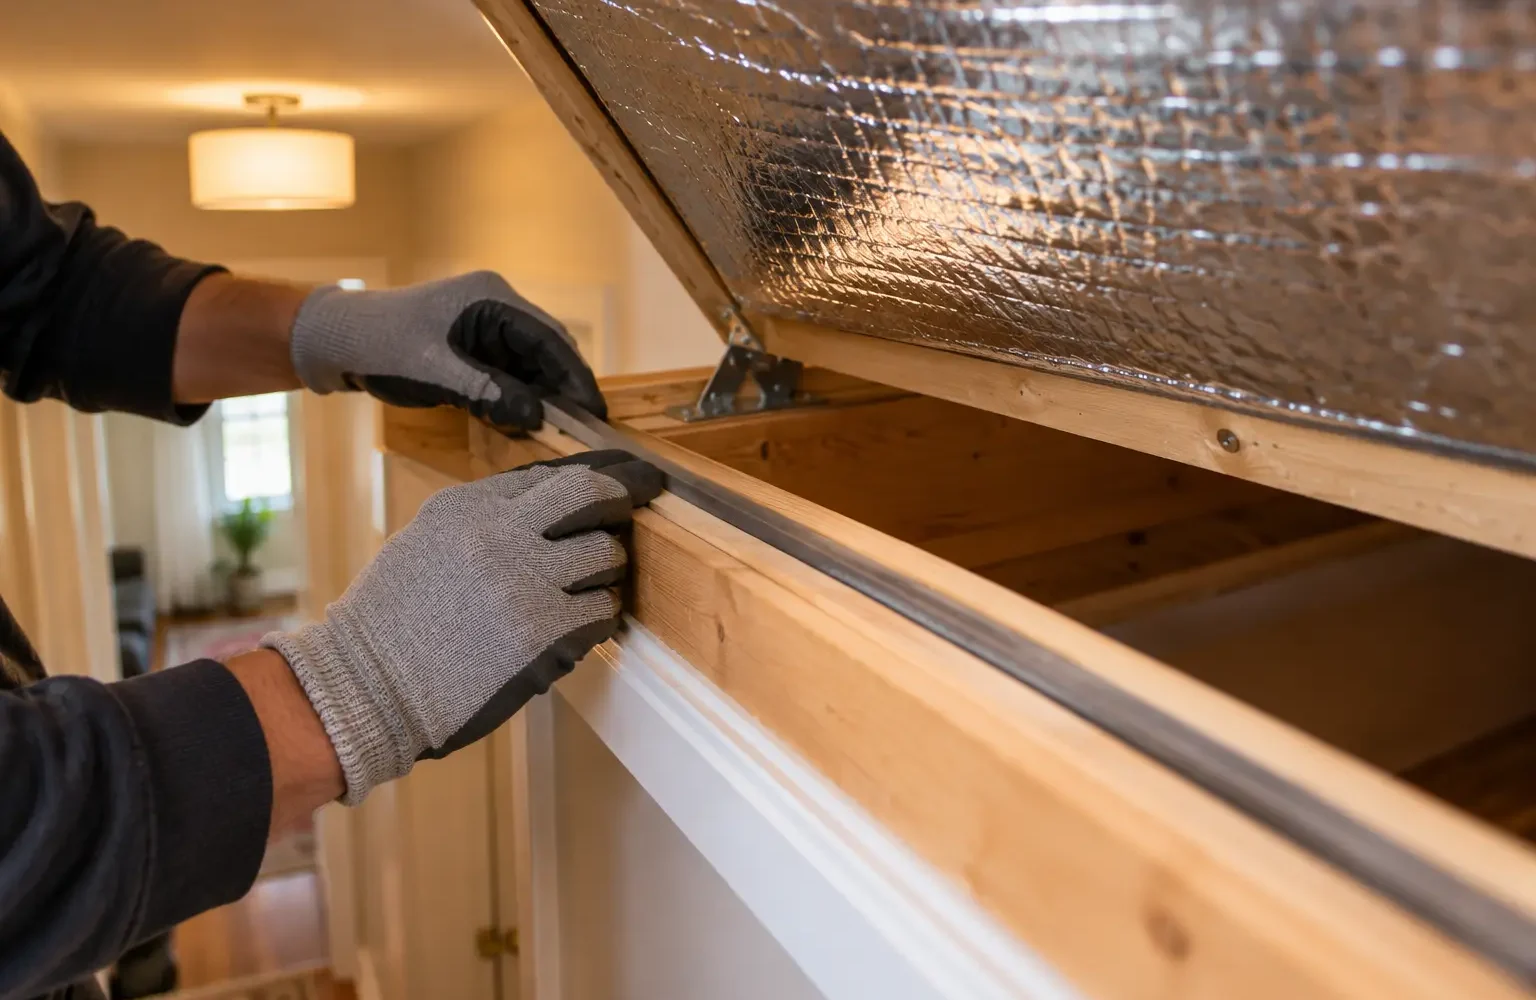
Continuous compressible weatherstripping
Raised dam around the opening for loose-fill control
Access detail
An attic hatch must insulate, air seal and still operate safely
The opening interrupts both the thermal and air-control layers at a pressure-sensitive part of the home. A piece of insulation laid loosely on top can shift every time the attic is opened. A durable upgrade treats the cover, curb, gasket, loose-fill containment and hardware as one detail.
Create a continuous gasket
Weatherstripping should meet a clean, stable surface around the full perimeter. The hatch needs enough weight or latching force to compress the gasket consistently without making normal access difficult. Paint buildup, warped trim and uneven curbs can prevent contact even when new weatherstripping is present.
Air movement can leave dust marks at the edges or carry loose fibres into the hallway. Sealing the curb-to-ceiling joint may be as important as gasketing the removable panel.
Match insulation to the opening
The cover should provide thermal resistance without becoming unstable, too heavy or too thick for the available clearance. Rigid insulation can often be layered and protected on the attic side. Pull-down stairs may require a fitted insulated enclosure that opens fully and seals at its base.
A raised dam around the opening retains loose-fill at the intended depth. The dam should be high and durable enough for the planned top-up while leaving room for safe entry.
Functional review
Five checks after the hatch is upgraded
- The panel closes flat and compresses the gasket on all four sides.
- Insulation remains attached when the cover is moved.
- The curb joint is sealed where accessible and appropriate.
- Loose-fill stays behind the dam rather than falling into the opening.
- The opening provides a safe, unobstructed route for future inspection.
Recessed fixtures, smoke alarms, wiring and trim near the access can affect the available detail. A hatch upgrade should not damage ceiling finishes or create a new obstruction.
Comfort expectations
A better hatch can solve a local weakness, not every upstairs complaint
During an Oakville winter, a leaky hatch in an upper hallway can create noticeable air movement and become a visible route for warm moist air into the attic. Improving it can reduce that localized leakage and surface-temperature difference. It will not correct thin insulation elsewhere, a disconnected exhaust duct, an unbalanced HVAC system or window-related discomfort.
Because the hatch is also the service entrance, future usability matters. A sealed panel that cannot be opened without destroying the insulation detail is not a successful solution. The final design should be repeatable: open, inspect, close and restore the seal without special reconstruction.
When a full attic top-up is planned, coordinate the hatch work first. The dam height and cover clearances need to match the final insulation level, and the finished access should be photographed before the area is surrounded by loose-fill.
Written scope standard
Make the attic hatch insulation & sealing proposal verifiable
The proposal should identify every included work area, the existing material that will remain or be removed, required preparation, the new product or assembly, access protection and important exclusions. If an attic or cavity cannot be inspected safely, that limitation should be written rather than absorbed into a broad whole-home claim.
Before covering the work, record the details that will disappear: air-control preparation, baffles or blocking, service penetrations, material fit and any repaired area. Finished photographs should show edges and transitions in multiple locations as well as the easy centre view. Product records, depth or coverage information and authorized changes belong with the final invoice.
If the exposed condition differs from the estimate, work should pause at the affected area long enough to document the change. The homeowner should receive a clear description of the finding, the proposed response, cost and schedule effect before added work is authorized. This prevents a necessary correction from becoming an open-ended allowance and preserves a record for future roof, electrical or renovation work.
The completion review should also identify homeowner follow-up: items another trade must address, conditions worth monitoring and safe access limitations. Warranty language belongs in the project agreement, while routine maintenance and exclusions should be explained in plain language. A clean handoff is part of installation quality because it tells the next person what is beneath the finished surface.
Performance expectations should stay connected to the treated assembly. Insulation can reduce heat flow and appropriate sealing can reduce uncontrolled air movement, but exact comfort, energy use and moisture outcomes also depend on weather, equipment, windows, other enclosure areas and household operation.
Oakville planning context
How the local housing condition can shape the scope
Attic hatches in upper hallways can be a noticeable weak point during Oakville winters. The cover, curb, gasket, loose-fill dam and safe opening clearance should work as one detail.
Important boundary
A hatch upgrade addresses one opening. It does not resolve leakage at other ceiling penetrations or broader attic moisture causes.
Questions homeowners ask
Attic Hatch Insulation & Sealing FAQs
Can I still access the attic?
Yes. The cover should remain removable or integrated with the hatch while maintaining a reliable seal when closed.
Why is there dust around my hatch?
Air movement through gaps can carry attic dust. Gasketing and curb sealing may help when the hatch is the source.
Does a tent cover work for pull-down stairs?
A fitted cover can help, but dimensions, clearance, operation and material suitability need to be checked.
Related planning