Blown-in attic insulation for Oakville homes is a loose-fill insulation approach that can provide broad coverage around joists, framing changes, and irregular attic areas. It is often a practical fit for a prepared open attic floor or a compatible top-up. The key is not simply adding material: the attic needs enough accessible information to establish what can stay, what needs attention first, and how eaves, hatches, clearances, and service routes will remain protected.
At Oakville Attic Insulation Pros, we plan loose-fill work around the accessible attic condition. That means looking beyond a single depth reading near the hatch and defining the scope before new coverage conceals the ceiling plane.
What blown-in insulation means
“Blown-in” describes the installation method, not one insulation product. Loose-fill material is delivered through a hose and distributed across the attic floor. This makes it useful for reaching around framing and filling broad accessible areas without trying to cut and fit individual pieces between every obstruction.
Two common loose-fill categories are fibreglass and cellulose. Loose-fill fibreglass is made from glass fibres and is generally a lightweight option for broad attic coverage. Cellulose is a fibre-based material installed at a different density, with its own declared coverage and settled-thickness information. Neither name alone establishes whether the material is suitable for a particular attic.
A meaningful plan identifies the actual material or performance basis, intended installed coverage, and how that coverage will be checked. Explore our blown-in attic insulation service information for a closer look at loose-fill planning.
When loose-fill coverage is a strong fit
Blown-in insulation is commonly considered where there is an open attic floor with framing interruptions, broad areas of shallow existing coverage, or hard-to-reach accessible edges that benefit from controlled hose placement. It can also work as part of a top-up when existing material is clean, dry, stable, and compatible with the planned layer.
It is not a universal answer for every attic. Framed cavities, kneewalls, rim joists, and specialized details can call for different insulation approaches. More importantly, an attic with wet material, active water entry, major contamination, unsafe electrical components, a disconnected exhaust duct, structural damage, or unknown vermiculite-like material should not be treated as an ordinary loose-fill installation.
Why an attic should be checked before insulation is added
Attics often have more than one condition. An addition, dormer, low side attic, room over a garage, or past renovation can create separate zones with different depths, materials, and access limits. A deep area near the hatch does not prove that coverage is consistent at exterior walls, low eaves, or transitions between roof sections.
Before defining installation, we assess accessible areas for material type, depth range, uneven coverage, moisture clues, visible air-leak paths, eave protection, hatch details, exhaust routing, and service access. This helps distinguish a straightforward loose-fill top-up from work that needs levelling, air sealing, baffle work, removal, repair, or a separate qualified trade first. Our attic inspections and assessments are designed to establish that sequence.
Old insulation is not automatically ineffective. Dry, stable material can still contribute thermal resistance. Its condition, distribution, and compatibility with the next layer matter more than its age alone.
Prepare the attic floor before the final layer
Insulation resists heat flow, but it does not close gaps in the ceiling plane. Accessible openings around wiring, plumbing, framing, and attic hatches can allow uncontrolled indoor air movement into the attic. In cold weather, that air can also carry moisture. Once a deep loose-fill layer is in place, these details are harder to locate and address.
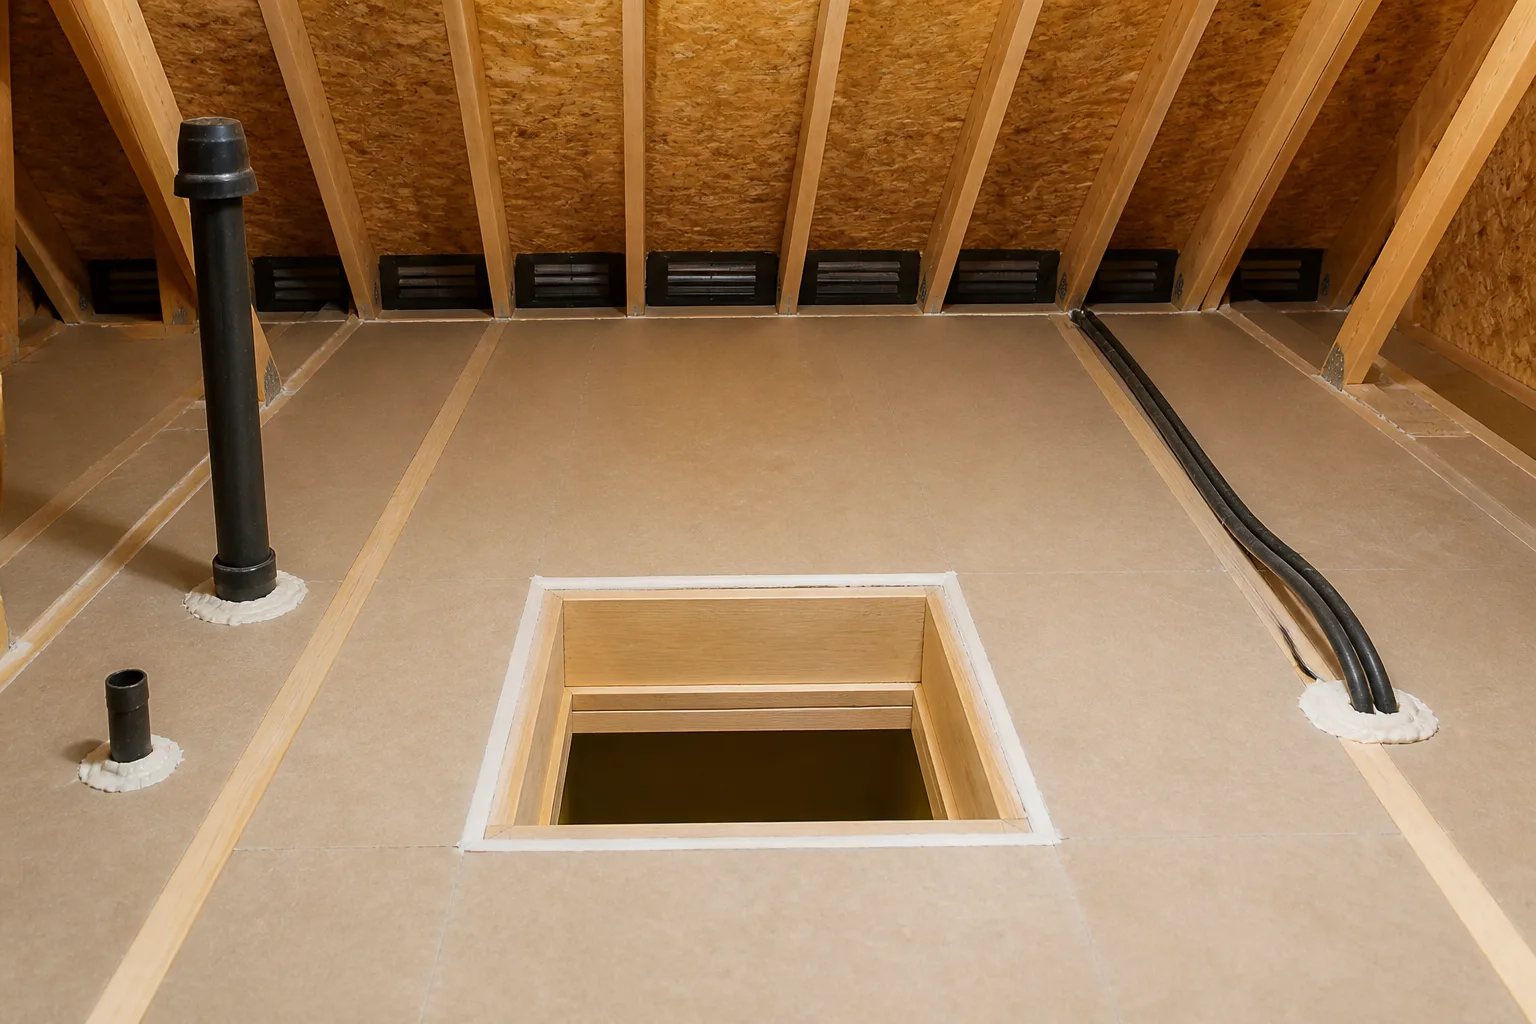
Air sealing and ventilation are related but different jobs. Air sealing addresses unintended movement through openings in the home’s enclosure. Attic ventilation is an intended outdoor airflow path in a vented roof assembly. Covering soffit paths with insulation is not air sealing and can interfere with the intended airflow. Where accessible findings support it, we can include attic air sealing and attic ventilation planning as connected parts of the scope.
Preparation can also include baffles near vented eaves, dams around protected locations, hatch protection, and a planned service route. These are practical details that preserve airflow, access, and required clearances after the new insulation is installed.
Before adding insulation
Do not cover a condition that still needs investigation
Active water entry, significant contamination, unsafe electrical components, disconnected exhaust ducts, structural damage, and unknown vermiculite-like material should be assessed or corrected by the appropriate qualified professional before ordinary insulation work proceeds.
How even coverage is established and reviewed
A blowing machine makes distribution possible, but it does not guarantee an even result. The finished layer depends on the planned net area, product coverage information, installed density where applicable, hose placement, and visual checks across the attic.
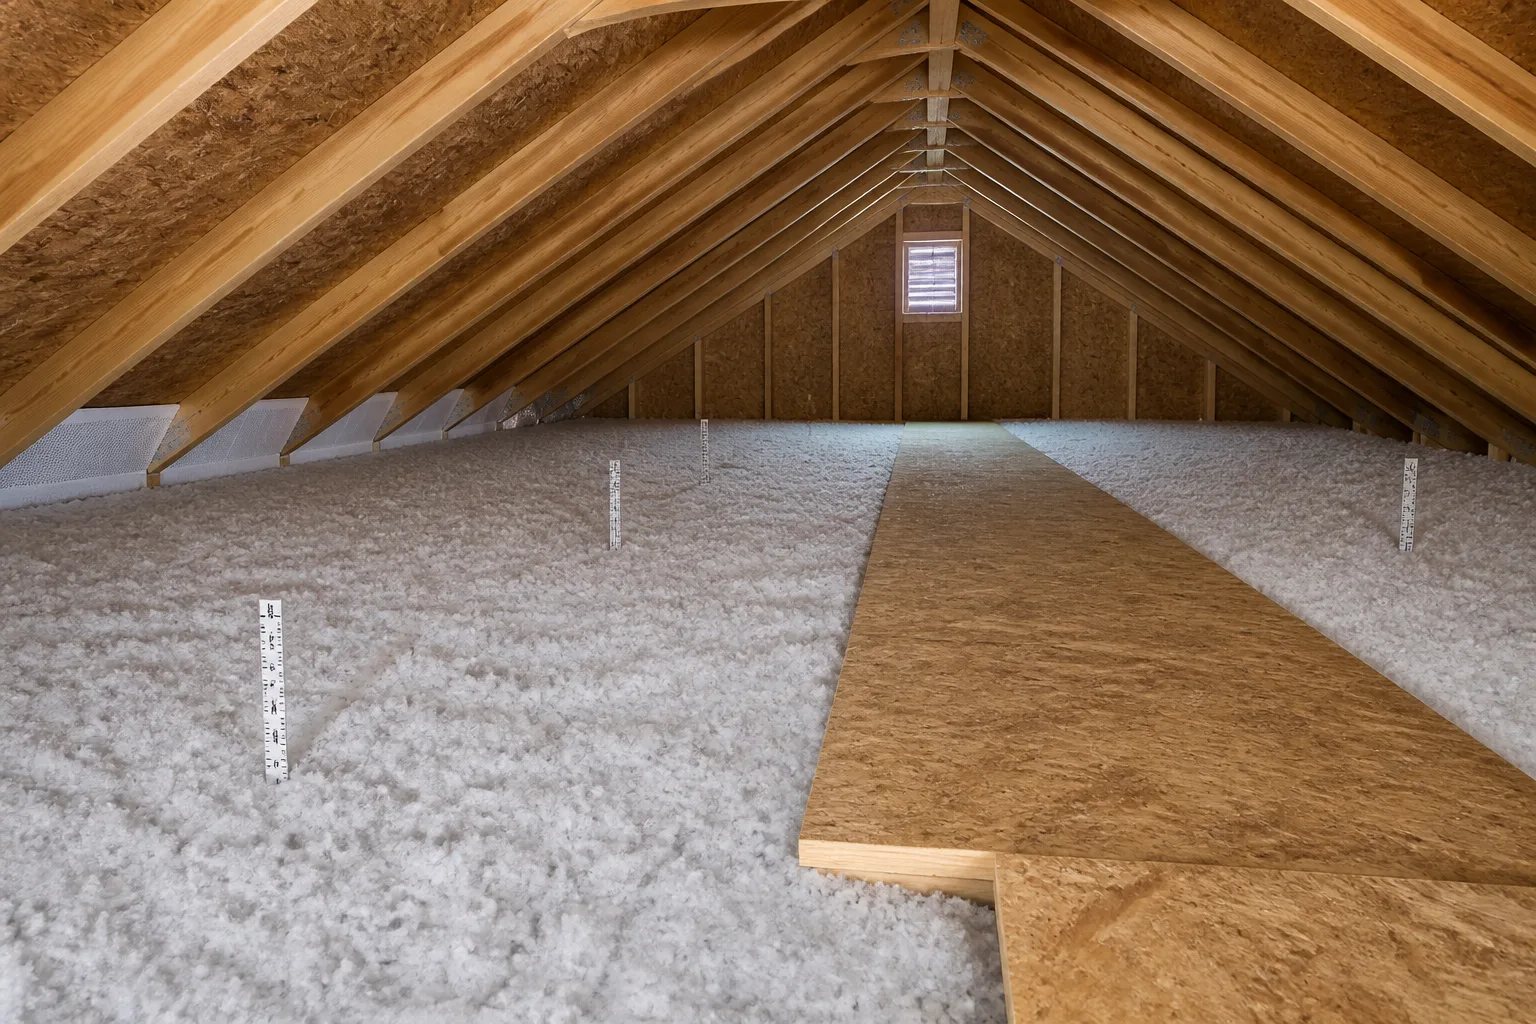
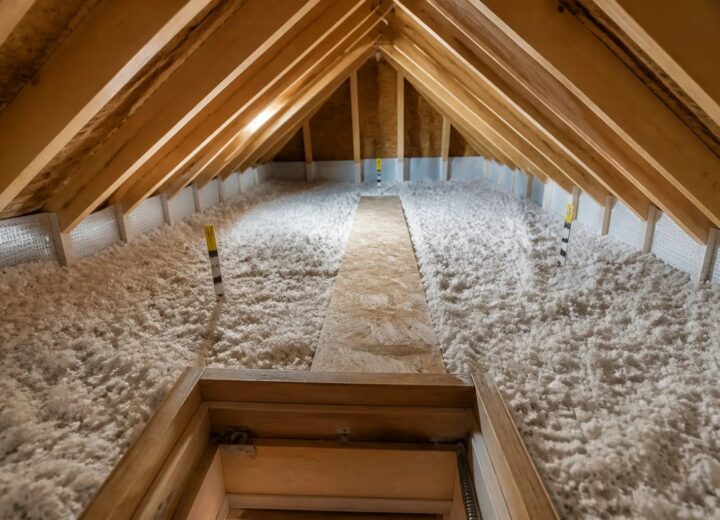
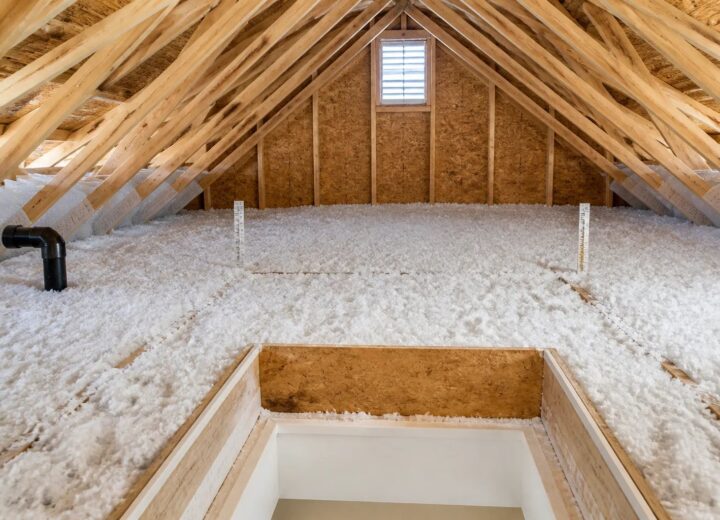
The centre of an attic is often the easiest place to fill and photograph. The more revealing locations are commonly low eaves, exterior plates, attic hatches, raised platforms, additions, and transitions where roof geometry changes. Baffles help maintain an air path above insulation at vented eaves, while dams can keep loose material out of protected areas.
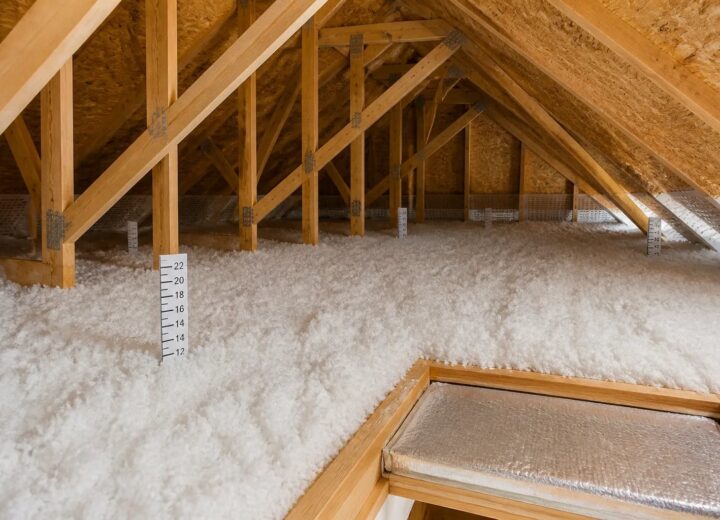
Depth markers provide visible reference points in multiple zones, but markers are only part of the review. Product documentation should clarify whether the stated thickness is installed depth or settled depth. Finished documentation is most useful when it records the material, coverage basis, accessible preparation, key perimeter details, and any area that could not be safely reached or visually verified.
What to look for in a written blown-in insulation scope
A final R-value or total price does not show whether two proposals cover the same work. One may include preparation and edge protection; another may only describe the new insulation layer. A clear scope lets you compare the finished attic assembly rather than a single number.
Proposal checklist
Details a useful loose-fill scope should include
Use these points to compare the planned attic assembly, not only the stated depth or price.
- Existing insulation type, condition, depth range, and every attic zone included or excluded.
- Whether existing material will remain, be levelled, receive localized correction, or be removed.
- Preparation before insulation, such as accessible air sealing, baffles, dams, hatch work, and protected clearances.
- The planned loose-fill material, intended installed or settled coverage, and the method for checking finished coverage.
- How eaves, hatches, exhaust routing, service platforms, and equipment access will remain protected.
- Access limitations, concealed conditions, and any work that requires another qualified trade.
Low roof slopes are a useful example of why limits belong in writing. In some perimeter areas, safe access or direct visual confirmation may not be possible. A responsible plan identifies the constraint and explains the proposed approach instead of promising uniform verification where it cannot be completed safely.
What blown-in insulation can and cannot address
When an attic floor has weak or uneven coverage, a properly planned loose-fill layer can reduce heat flow through the treated ceiling assembly. Appropriate air sealing at accessible gaps can reduce uncontrolled air movement. Those improvements can be meaningful, but they do not guarantee identical room temperatures, a specific energy bill change, or a moisture outcome.
Comfort and energy use also involve windows, exterior walls, ducts, HVAC distribution, solar exposure, weather, and household operation. Loose-fill insulation also cannot correct an active roof leak, unsafe wiring, inadequate exhaust routing, or a blocked ventilation strategy. These conditions need the appropriate investigation or correction before ordinary insulation work proceeds.
Start with the attic condition, not a default depth
For an Oakville attic with clean, dry, compatible material and accessible details, blown-in coverage may be a straightforward way to create a more continuous insulation layer. Where the attic reveals moisture, contamination, unclear material, access limits, or damaged components, the first step is to define that condition rather than bury it.
A sound plan explains the areas included, existing material that will remain or be removed, preparation work, the chosen insulation basis, protected details, and any limits or specialist work outside the insulation scope. That record helps you make an informed decision now and provides useful context for future electrical, roofing, or renovation work.
Helpful answers
Frequently Asked Questions
Get a clear plan before adding loose-fill insulation
Request an attic assessment so we can review the accessible condition, preparation needs, and appropriate next step.