Direct answer: Insulating a garage ceiling can improve a cold or hot bedroom above when the floor cavities are empty, poorly fitted, sagging or leaky. The project should first confirm joist layout, existing material, perimeter air paths, ducts and the garage’s fire and gas separation. Insulation will not correct every window, exterior-wall or HVAC problem in the room.
Start with the bedroom, not the garage ceiling
A room-over-garage complaint can describe several different conditions. The floor may feel cold while room air remains near the thermostat setting. The room may lag whenever the heating system cycles. It may overheat in summer because of west-facing glass or a roof above. Air movement may be strongest at one exterior corner.
Record the pattern before opening the ceiling. Compare the room with nearby bedrooms. Note supply airflow, door position, window orientation, exterior walls and whether the room has a return path. If the room is also below an attic, inspect the assembly above as well as the floor below.
Surface temperature and air temperature are related but different. A cold floor can make a room feel uncomfortable even when the thermostat reading is acceptable. Weak HVAC delivery can make the whole air volume lag even after the floor assembly improves.
Understand the floor and ceiling cavity
Garage-ceiling joists may run front-to-back or side-to-side. Beams, blocking, plumbing, wiring and ducts can divide the cavities. A decorative bulkhead may conceal another structural level. Insulation installed through a few access holes cannot pass through every obstruction.
Existing batts sometimes rest at the bottom of deep joists, leaving a moving air space against the bedroom subfloor. Others are compressed around ducts or have fallen entirely. Fibre insulation performs best when it fills the intended space without unnecessary compression and remains in contact with the surface it protects.
At the perimeter, joist ends and transitions to exterior walls can leak outdoor or garage air. Those edge paths may have a greater effect than the centre bays. An inspection should identify whether they can be reached from the garage, basement, attic or exterior during the planned work.
What can be learned without demolition?
Construction drawings, register locations, small exploratory openings, borescopes and thermal images can provide clues. Each has limits. Thermal patterns show temperature differences under current conditions, not exact material. A borescope sees a narrow view. Drawings may not match renovations. A responsible quote states what has been verified and what remains assumed.
The garage boundary also controls fire and contaminants
The walls and ceiling between an attached garage and living space are not only thermal boundaries. Their finishes and sealed penetrations contribute to the required separation. Openings around wiring, pipes, ducts, lights or access panels should not be left as paths for garage air.
When drywall is removed, the project must plan how it will be restored. Joint treatment, penetrations and any required rated components matter. Insulation does not replace gypsum or another required protective layer. Foam products can require a thermal or ignition barrier according to product, location and applicable requirements.
Changes to a fire separation or broader renovation may involve permit and inspection requirements. Confirm the project with the Town of Oakville or a qualified professional rather than assuming routine insulation rules cover every opening and repair.
Safety boundary
Vehicle exhaust, fuel vapours and other garage contaminants should be controlled by a complete separation and safe garage practices. A fibre batt alone does not create an air or gas barrier.
Insulation options for a garage ceiling
Fibreglass batts
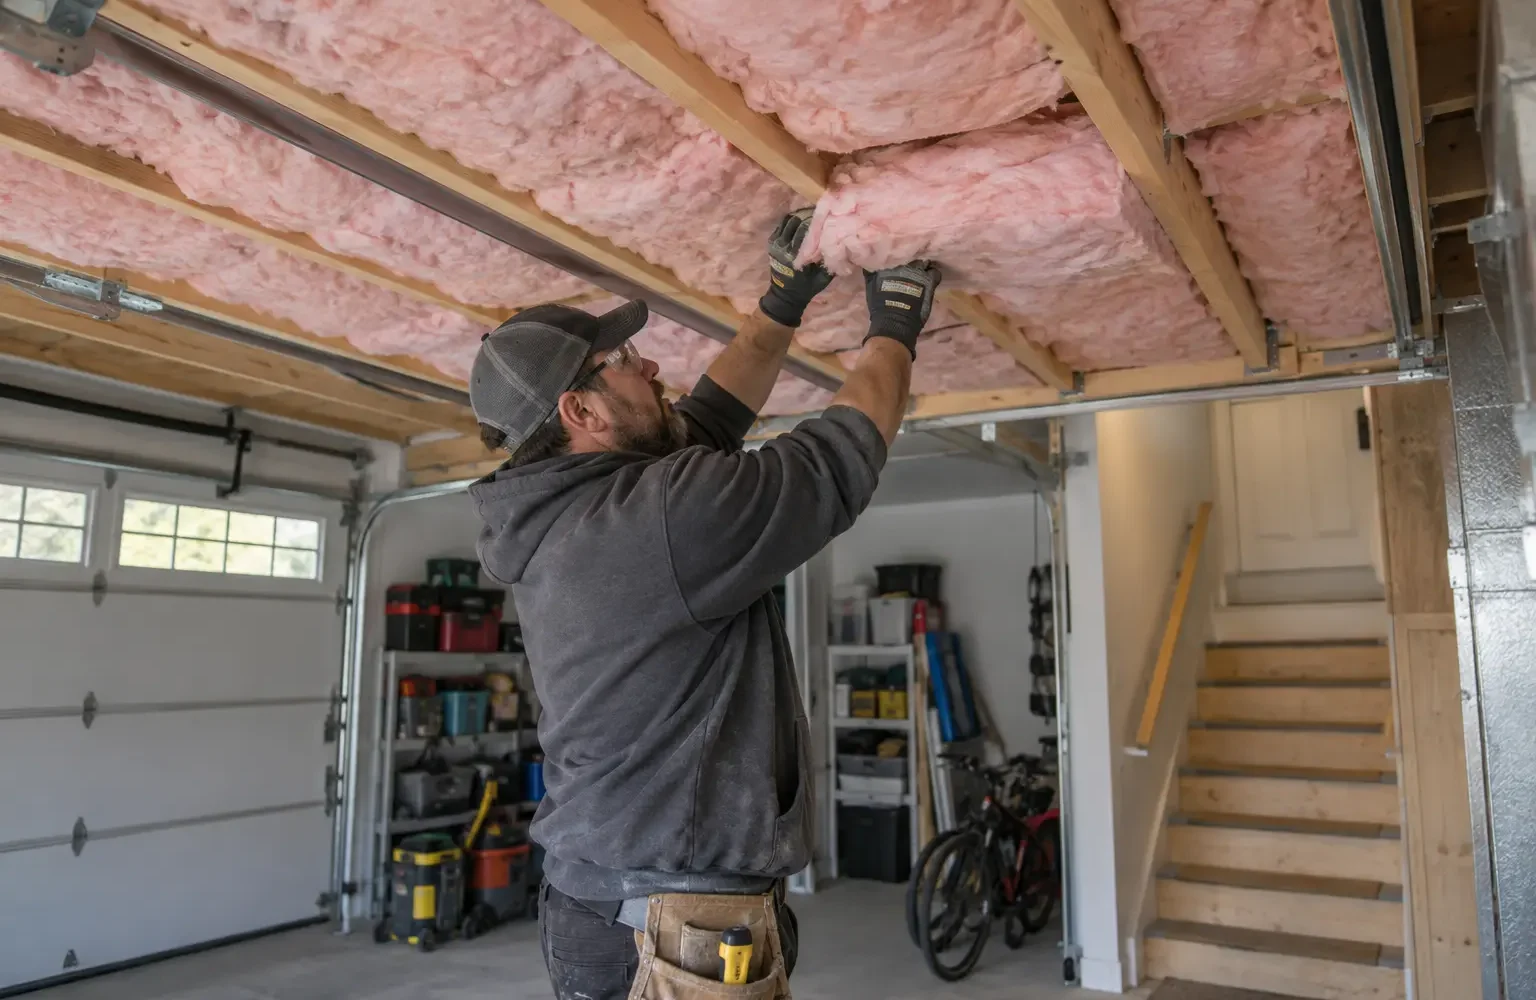
Fibreglass batts are common when joists are open and cavity dimensions are known. Each piece is cut around services, fitted to the sides and ends, held against the subfloor and retained without crushing. Batts do not air seal, so accessible perimeter and service gaps need a separate detail.
Mineral-wool batts
Mineral wool offers a dense, friction-fit batt and can add acoustic and fire-resistance benefits within a complete assembly. It still needs careful fitting and support. Product properties do not remove the need for appropriate gypsum separation and sealed penetrations.
Dense-fill fibre
Dense-fill approaches may suit some enclosed cavities, but blocking and services can prevent full distribution. The contractor needs an installation and verification plan rather than assuming material reaches the far end. Existing batts may obstruct filling.
Spray polyurethane foam
Spray foam can provide thermal resistance and air control in suitable open assemblies. Substrate moisture, application conditions, thickness, ventilation, re-entry and required protective layers must be addressed. Foam is difficult to remove and should not conceal unknown water or wiring problems.
Rigid insulation and hybrid details
Rigid products can help at perimeter blocking or in designed continuous layers, depending on geometry and finish requirements. Hybrid systems must be detailed so materials connect rather than creating isolated patches.
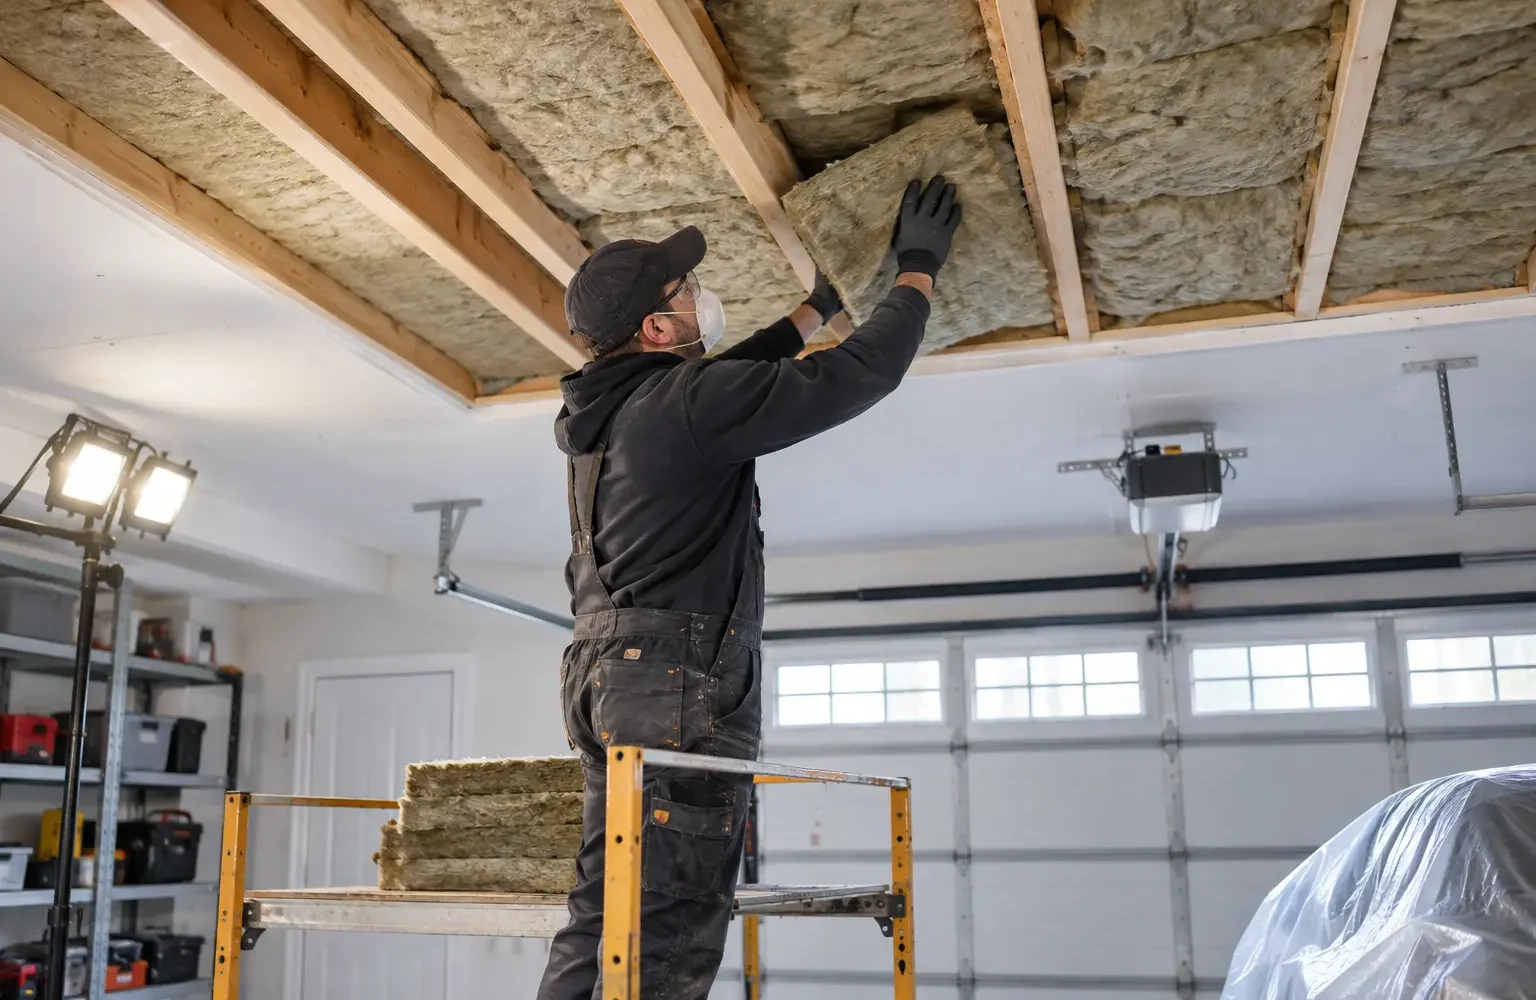
Open garage ceiling versus enclosed ceiling
| Condition | Advantages | Limits and added work |
|---|---|---|
| Framing already open | Full visual access; precise fitting; services and edges can be addressed | Requires coordinated insulation, sealing and new ceiling finish |
| Drywall removed for project | Best verification and correction opportunity | Demolition, disposal, dust control, permits where applicable and complete restoration |
| Small access holes in finished ceiling | Less finish disturbance | Blocking, ducts and existing batts can prevent uniform fill; limited visual proof |
| Access from bedroom floor above | May suit a planned floor renovation | Disrupts living-space finishes and still requires perimeter/separation planning |
The least disruptive method is not automatically the most effective. If closed cavities contain unknown obstructions, a small exploratory opening can prevent a larger ineffective installation. The quote should say who cuts and repairs finishes and what happens if the cavity differs from expectations.
Air sealing the floor assembly
Air paths can occur at rim areas, wall intersections, pipe and wire penetrations, duct boots and framing gaps. Materials must suit the joint size, surface and fire-separation requirements. Large voids need durable blocking, not a bead of sealant across open space.
The air-control strategy should connect to the surrounding wall and floor boundary. Sealing random centre penetrations while leaving a wide perimeter open can produce little improvement. At the same time, the work must maintain access to valves, junctions and equipment that cannot be permanently buried.
What about ducts and plumbing in the cavity?
Ducts need enough insulation and sealing for their location, and the room still needs adequate air delivery. A duct crushed between insulation layers or disconnected during demolition can make comfort worse. HVAC work should be assigned to the qualified trade when it goes beyond the insulation scope.
Water pipes in or near a cold garage assembly require careful placement. Insulation can change the temperature around them. The thermal and air boundary should generally protect pipes from the cold side, but each layout is different. Plumbing and freeze-risk decisions deserve project-specific review.
A responsible garage-ceiling project sequence
- Map the room complaint. Record floor and air temperatures, HVAC observations, windows and exterior walls.
- Investigate framing. Establish joist direction, depth, blocking, services and existing material with the least necessary access.
- Define the separation. Confirm how drywall, penetrations and any rated components will be restored.
- Open and protect. Isolate the work area, manage dust and remove only the finishes required by the plan.
- Inspect exposed conditions. Photograph framing, moisture, wiring, ducts, pipes and perimeter paths before covering.
- Complete assigned corrections. Coordinate electrical, HVAC, plumbing or building work as required.
- Seal and insulate. Create the specified air and thermal details without burying service access.
- Restore the ceiling. Rebuild the garage separation and finish according to the written scope.
- Document and compare. Retain concealed-work photographs and monitor room performance under similar weather.
What should a quote include?
- Rooms and garage-ceiling areas included
- Known joist direction, depth and access assumptions
- Demolition, disposal, interior protection and finish restoration
- Existing insulation removal or retention
- Air-sealing materials and specific accessible locations
- Insulation product, intended thickness and support method
- Handling of ducts, pipes, wiring and unexpected blocking
- Fire or thermal protection for foam where applicable
- Permit responsibility where required
- Photographs before insulation and before the ceiling is closed
Set defensible comfort expectations
When the floor assembly is a major weakness, a complete upgrade can increase the bedroom floor’s interior surface temperature and reduce heat flow. Occupants often perceive that as better comfort even if the thermostat setting stays the same. Summer heat flow can also be reduced when the garage is hot.
The room can remain different if it has weak supply airflow, no effective return path, large windows, multiple exterior walls or an under-insulated attic above. A project should not promise a specific temperature equalization without measuring and addressing those factors.
After completion, compare the room under weather similar to the original complaint. Use the same thermostat schedule and door position. If the floor is warmer but room air still lags, the next investigation is likely HVAC distribution or another part of the enclosure rather than more garage-ceiling material.
Oakville room-over-garage conditions
Attached garages are common in Oakville subdivisions, and the room above may project beyond the main house or sit beside a sloped garage roof. Those shapes create exterior edges and short cavities that differ from the broad centre floor. Older projects may contain fallen batts; newer ones can still have service gaps, blocked returns or complex framing.
Winter wind and cold make perimeter leakage noticeable. Summer sun on the garage roof and west-facing bedroom glass can combine. Mapping the building shape is therefore more valuable than applying a generic “garage room” solution.
Common mistakes to avoid
- Assuming every cavity is open from one end to the other
- Leaving batts at the bottom of deep joists instead of against the subfloor
- Filling around ducts without checking their condition or connections
- Using insulation as a substitute for a complete garage separation
- Sealing over wet wood, leaks or electrical hazards
- Promising an equal room temperature without reviewing HVAC and windows
- Closing the ceiling before photographing concealed work
Garage ceiling insulation FAQs
What insulation is best below a bedroom over a garage?
It depends on whether framing is open, cavity depth, services, moisture, air-control needs and the required protective finish. Fibreglass and mineral-wool batts are common in open cavities; other methods suit selected assemblies.
Does all the garage drywall need to come down?
Not always. The required access depends on joist layout, existing insulation and the selected method. Limited openings also limit verification, so the proposal should state what can be confirmed.
Can insulation be blown through small holes?
Some cavities can be filled, but beams, blocking, ducts and existing batts can stop distribution. Investigation and a verification plan are necessary.
Will the bedroom floor feel warmer?
It can when the floor cavity and perimeter leakage are significant weaknesses. Exact comfort also depends on the room’s air temperature, windows, walls and HVAC delivery.
Can spray foam be left exposed in the garage?
Foam products can require thermal or ignition protection according to product, location and applicable requirements. The full assembly must be specified.
Is garage-ceiling insulation eligible for an energy rebate?
Programs may classify some floors as exposed-floor measures with coverage and assessment requirements. Confirm the current official program before work; do not assume every garage ceiling qualifies.
Assess the entire room-over-garage condition
Separate floor-cavity weaknesses from HVAC, window and exterior-wall factors before opening the ceiling.
Explore garage ceiling insulation