Direct answer: A second floor that is hot in summer and cold in winter usually has more than one contributing factor. Thin or uneven attic insulation, ceiling air leakage, ducts and room airflow, windows, exterior walls, roof exposure and thermostat location can overlap. Map the affected rooms first, then test or inspect each system instead of assuming a top-up will solve everything.
Start with the temperature pattern, not the product
Before climbing into the attic or requesting an insulation quote, write down what the home is doing. Which rooms differ? Is the air temperature uncomfortable, the floor or ceiling surface uncomfortable, or both? Is the problem strongest after a sunny afternoon, overnight, during windy weather or whenever a bedroom door is closed?
A west-facing room that overheats from 3 p.m. to sunset points toward solar gain as well as the roof. A bedroom over a garage with a cold floor suggests the floor assembly. Every upper room drifting away from the main floor during long heating or cooling cycles may indicate a combination of attic heat flow and air-distribution limits.
Record thermostat settings, outdoor conditions and supply-air impressions for several days. This simple log helps an attic inspector and HVAC contractor investigate the same complaint rather than isolated pieces of the house.
Cause 1: thin, uneven or discontinuous attic insulation
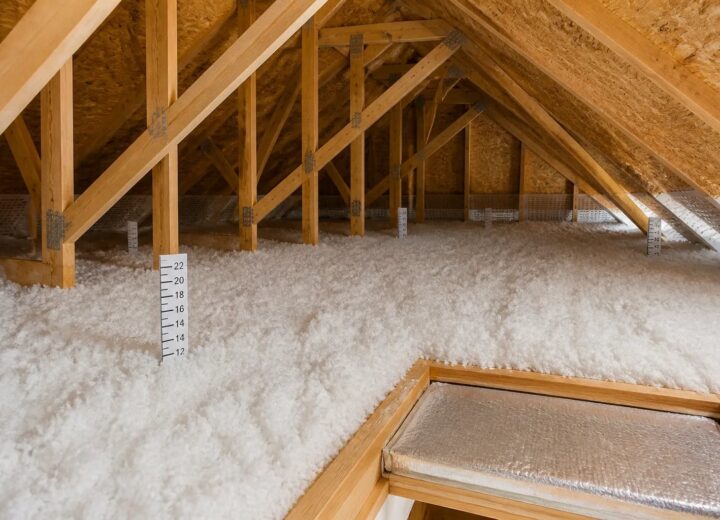
Heat moves through the paths with the least resistance. A broad attic can appear well insulated from the hatch while still containing bare exterior plates, shallow eaves, compressed batts, trenches left by electrical work or a separate addition with lower coverage. Those weak zones can align with the uncomfortable rooms below.
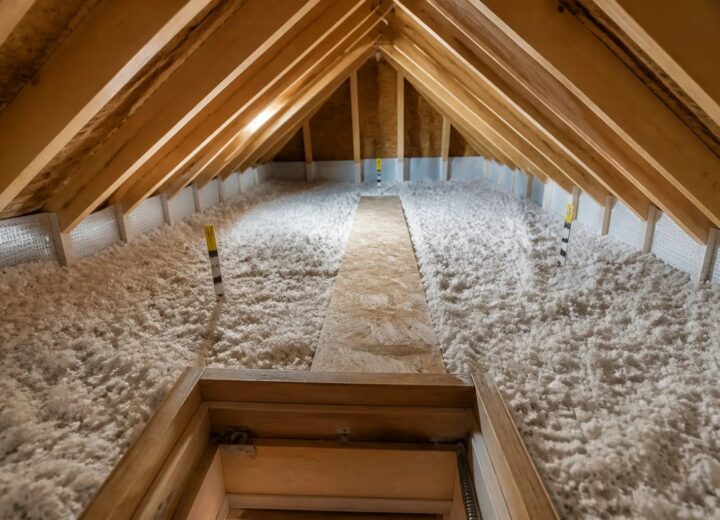
An attic inspection should measure multiple areas and map roof geometry to the floor plan. Check the centre, eaves, framing changes, hatch, additions and any side attics that can be reached safely. A single depth reading is not a whole-attic finding.
Insulation resists conductive heat flow. Restoring consistent coverage can reduce summer heat transfer from the roof and winter heat loss through the ceiling. The result is often warmer interior ceiling surfaces in winter and less rapid heat gain in summer. It is not a guarantee that every room reaches the same air temperature.
What R-value can and cannot tell you
R-value expresses resistance to heat flow under defined conditions. The installed result depends on product, density, thickness, fit and continuity. An R-50 target in the central attic does not describe a gap at the hatch or a sloped cavity with limited framing depth. Ask how the proposal handles the entire accessible boundary.
Cause 2: air leakage at the upper ceiling
Warm indoor air rises during cold weather and can move through top plates, wiring holes, plumbing chases, bath-fan housings, attic hatches and other ceiling openings. That movement carries heat and moisture into the attic. In summer, pressure differences and duct operation can also move unconditioned air through the enclosure.
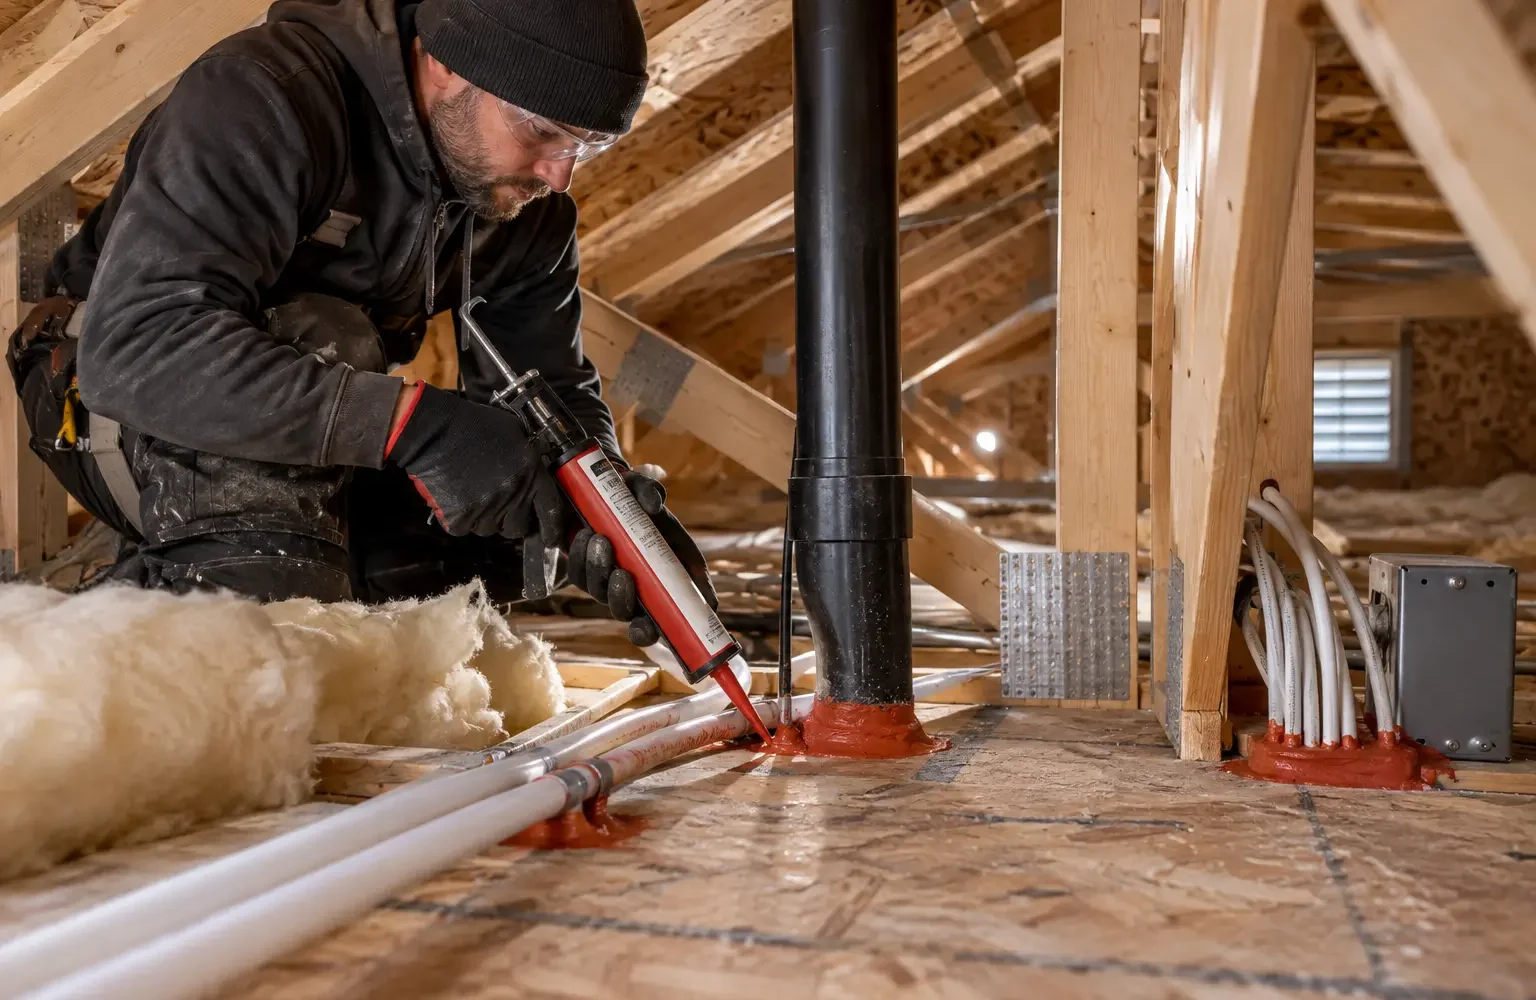
Insulation does not automatically stop this airflow. Fibrous material can slow some movement within itself, but a large open chase remains a path. Accessible attic air sealing is therefore considered before the final deep layer hides the ceiling plane.
Dust staining, displaced fibre and localized frost provide clues. Some paths are concealed and may require blower-door testing or targeted exposure. Heat-producing fixtures, chimneys and fire-rated assemblies require approved details and clearances; sealing is not a reason to fill every opening with generic foam.
Cause 3: duct losses, weak airflow or an incomplete return path
The heating and cooling system has to deliver conditioned air to each room and allow air to return. Upper bedrooms can be at the end of long duct runs. Flexible ducts can be compressed or kinked. Ducts passing through an attic can gain or lose heat if their seams and insulation are weak. Balancing dampers may be poorly set.
Closed bedroom doors add another clue. If a room has a supply register but no effective return path, pressure can build and reduce delivery. An undercut may be insufficient, and a central return in the hallway does not guarantee air can reach it. Compare the room with the door open and closed without making permanent system changes yourself.
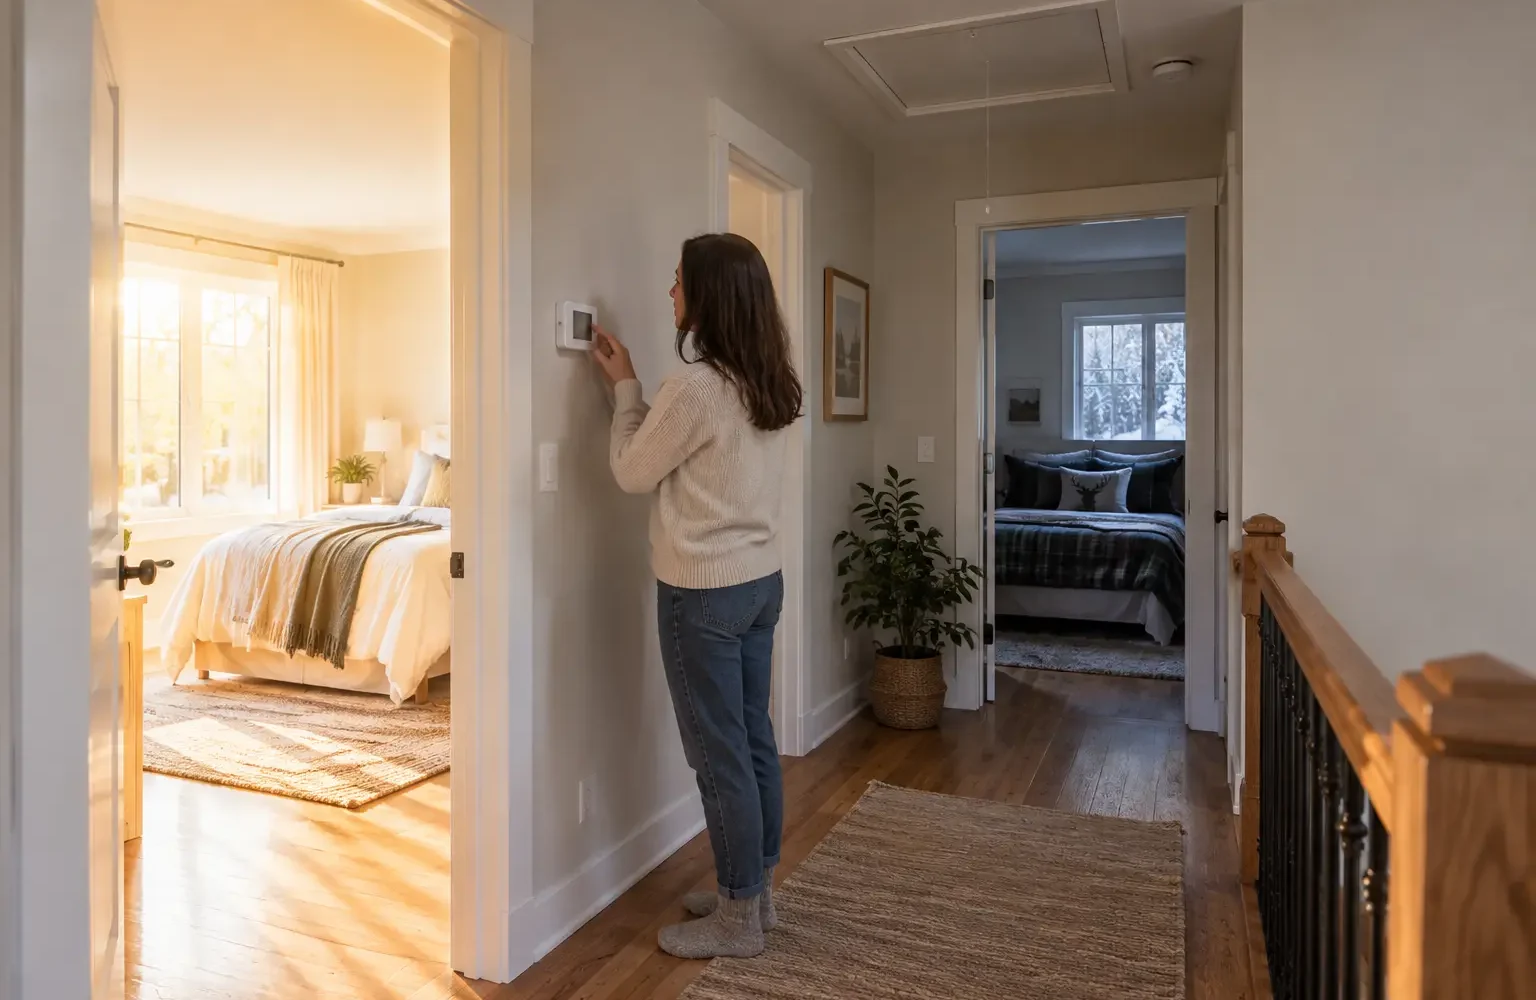
A main-floor thermostat stops the system when the temperature at that location is satisfied. The upper floor may still be catching up. Equipment size, cycle length, fan settings and zoning affect the result. An HVAC professional should evaluate these factors rather than an insulation contractor promising to correct them.
Simple observations that help an HVAC assessment
- Which supplies feel weak compared with similar rooms?
- Does the difference change when doors remain open?
- Are any ducts visible in an attic, garage or other unconditioned space?
- Does the system run for short bursts or long cycles?
- Is the thermostat exposed to sun, a supply register or a different floor?
Cause 4: windows, exterior walls and solar exposure
Upper rooms often have more direct sun and less exterior shading than the main floor. West-facing glass can produce intense late-day heat even when the attic is adequate. Large north-facing windows can create cold interior surfaces in winter. Air leakage at window frames and under-insulated wall sections add to the sensation.
Close-fitting exterior shading, interior blinds, window films approved for the glazing and strategic trees can reduce solar gain. Window repair or replacement should follow condition and performance evidence, not a belief that every uncomfortable room requires new glass.
Exterior walls and corners also matter. A room with two exposed walls loses and gains more heat than an interior bedroom. Thermal imaging under a useful indoor-outdoor temperature difference can help identify patterns, but it cannot reveal every material or prove moisture content on its own.
Cause 5: kneewalls, cathedral ceilings and rooms over garages
Rooms built into the roof have more complicated boundaries than a flat ceiling below an open attic. A kneewall may need continuous insulation and air control through its vertical wall, floor edge, side-attic door and sloped ceiling. Batts can slump, and open floor cavities can allow attic air beneath the finished room.
Cathedral ceilings have limited depth between interior finish and roof deck. Their ventilation and insulation cannot be assumed from the accessible main attic. Exploratory access or project-specific design may be necessary.
A bedroom over an attached garage has another exposed surface below. Missing or sagging garage-ceiling insulation, perimeter air leakage, duct limitations and the required garage separation all need review. Improving the attic above does not repair the floor below.
Cause 6: the attic hatch and other localized weak points
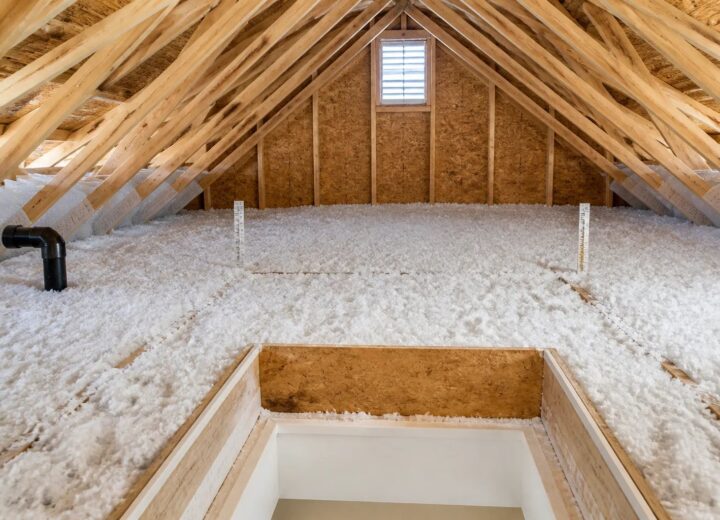
An upper-hallway hatch interrupts the insulation and air barrier. A thin panel, missing gasket or low curb can produce air leakage and a cold ceiling area. The cover should be insulated, the perimeter should seal, and a durable dam should retain loose-fill. Pull-down stairs often need a fitted enclosure.
A hatch upgrade can solve that local weakness. It cannot explain a west bedroom overheating or a garage room with weak supply air. Treat it as one mapped detail rather than a universal cure.
A practical diagnostic sequence
- Log the symptom. Record room, season, time, weather, door position and whether air or surfaces feel different.
- Map the enclosure. Compare affected rooms with attic zones, dormers, slopes, exterior walls, windows and garage areas.
- Inspect the attic. Review material, depth across multiple locations, eaves, hatch, visible penetrations, exhausts, moisture evidence and access limits.
- Check room airflow. Observe supply strength and door effects, then use a qualified HVAC contractor for measurements and balancing.
- Review solar and window loads. Note orientation, glazing, shading and seasonal timing.
- Prioritize verified weaknesses. Choose insulation, sealing, HVAC, shading or combined work according to evidence.
- Measure again. Repeat the temperature log after the project under comparable conditions.
Doing everything at once can hide which change mattered. Phasing the most defensible improvement first creates a learning loop, especially when the home has both enclosure and mechanical issues.
Match the solution to the cause
| Finding | Relevant next step | What it will not solve alone |
|---|---|---|
| Clean, shallow or uneven attic coverage | Preparation and a compatible top-up | Weak ducts or large solar gain |
| Accessible ceiling leakage | Appropriate air sealing before insulation | A disconnected exhaust or every hidden leak |
| Blocked eaves or short baffles | Ventilation-path preparation | Indoor moisture sources or HVAC balance |
| Weak supply or return airflow | HVAC measurement, repair or balancing | Major attic insulation gaps |
| Strong west-window heat gain | Shading and window strategy | Winter ceiling heat loss |
| Cold room over garage | Inspect floor assembly and garage separation | Every exterior-wall or duct issue |
What improvement should you expect after attic work?
If the attic is a meaningful weakness, continuous insulation and accessible air sealing can reduce heat flow, improve ceiling surface temperatures and slow the rate at which the upper floor changes. The home may feel less extreme during long hot or cold periods. Exact temperature differences and bill savings cannot be promised because weather, equipment and other parts of the enclosure remain involved.
Ask for starting and finished photographs, depth records and a description of inaccessible areas. Then track the same rooms under similar weather. If one room remains an outlier, the next step may be HVAC distribution, windows, walls or a special assembly rather than more attic material.
Common Oakville home situations
Older bungalow with a rear addition
The main attic has settled loose-fill, while the addition has low rafters and compressed batts. The living area below the addition is the true outlier. Treating both zones as one average could put most new material where it helps least.
Two-storey home with a west-facing front bedroom
Attic coverage is shallow at the exterior plate, but the room also has large afternoon-facing windows and weak supply airflow. A combined plan—perimeter attic correction, shading and HVAC review—sets a more defensible expectation than an attic-only promise.
Bonus room over an attached garage
The main attic is adequate. The room’s floor is cold, and the garage-ceiling batts have sagged. The relevant enclosure is below the room, with added attention to garage separation and air leakage.
Questions to ask contractors
- Which observed condition connects to the affected room?
- Were the attic edges and separate roof zones checked, or only the hatch area?
- What accessible air-sealing and baffle work occurs before the top-up?
- Are any ducts in the attic, and is duct work included or referred?
- Which comfort factors remain outside the scope?
- How will the result be documented without promising a guaranteed room temperature?
Second-floor comfort FAQs
Will adding attic insulation make upstairs the same temperature as downstairs?
Not necessarily. It can reduce heat flow when the attic is weak, but ducts, windows, exterior walls, controls and room use also affect temperature.
Why is only one bedroom uncomfortable?
That room may face afternoon sun, sit beside a kneewall, be over a garage, have more exterior surface or receive less supply air than neighbouring rooms.
Should I close main-floor registers to force air upstairs?
Large unmeasured airflow changes can create noise, pressure and equipment issues. Have an HVAC professional assess and balance the system deliberately.
Can more attic vents cool my second floor?
A hot attic in summer is normal. Intended ventilation matters, but room comfort also depends on insulation, air sealing, solar gain and HVAC delivery. More vents are not an automatic room-cooling strategy.
Does a smart thermostat solve the difference?
Remote sensors and schedules can change how the system responds, but they do not repair weak insulation, ducts or windows. Controls work best after physical constraints are understood.
When should I request an attic inspection?
Request one when coverage is unknown, the roofline has several zones, comfort changed after renovations, or visible insulation, moisture or exhaust concerns need to be separated.
Start above and around the rooms that feel different
Map the symptom to attic geometry, garage floors, windows and duct delivery before selecting a product.
Explore uneven upstairs temperatures