Direct answer
Basement insulation can improve comfort and reduce heat flow through foundation walls, but below-grade moisture conditions and the intended wall assembly must be understood first.
Start with the assembly
Plan the work around the existing condition
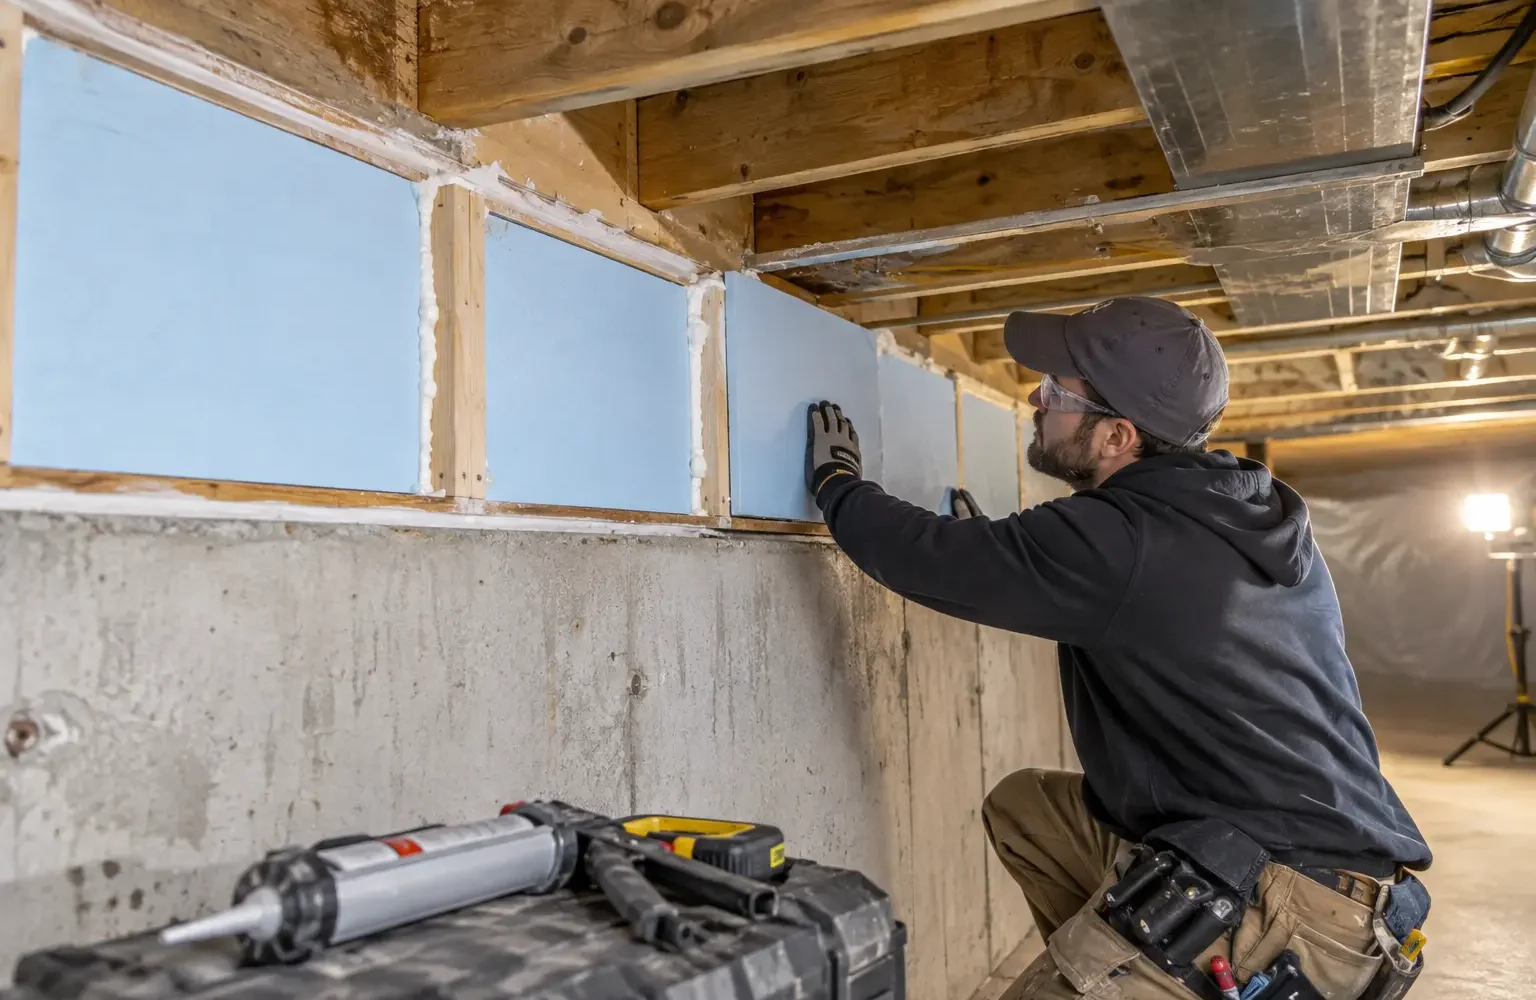
Concrete can move and store moisture. Interior insulation strategies need continuity at rim joists, wall edges and slabs without concealing active leakage. Finished basements may require selective access to confirm what is behind the wall.
- Cold basement walls and perimeter areas
- An unfinished basement is being renovated
- Existing blanket insulation is damaged or incomplete
- A home energy report recommends foundation work
Assessment
What should be checked before the scope is set
- Water entry, efflorescence and foundation condition
- Existing insulation and finishes
- Rim joist and slab transitions
- Electrical, plumbing and fire-protection details
Possible scope
The work should follow the findings
These are common directions, not automatic inclusions. The final scope depends on access, existing materials and the condition found on site.
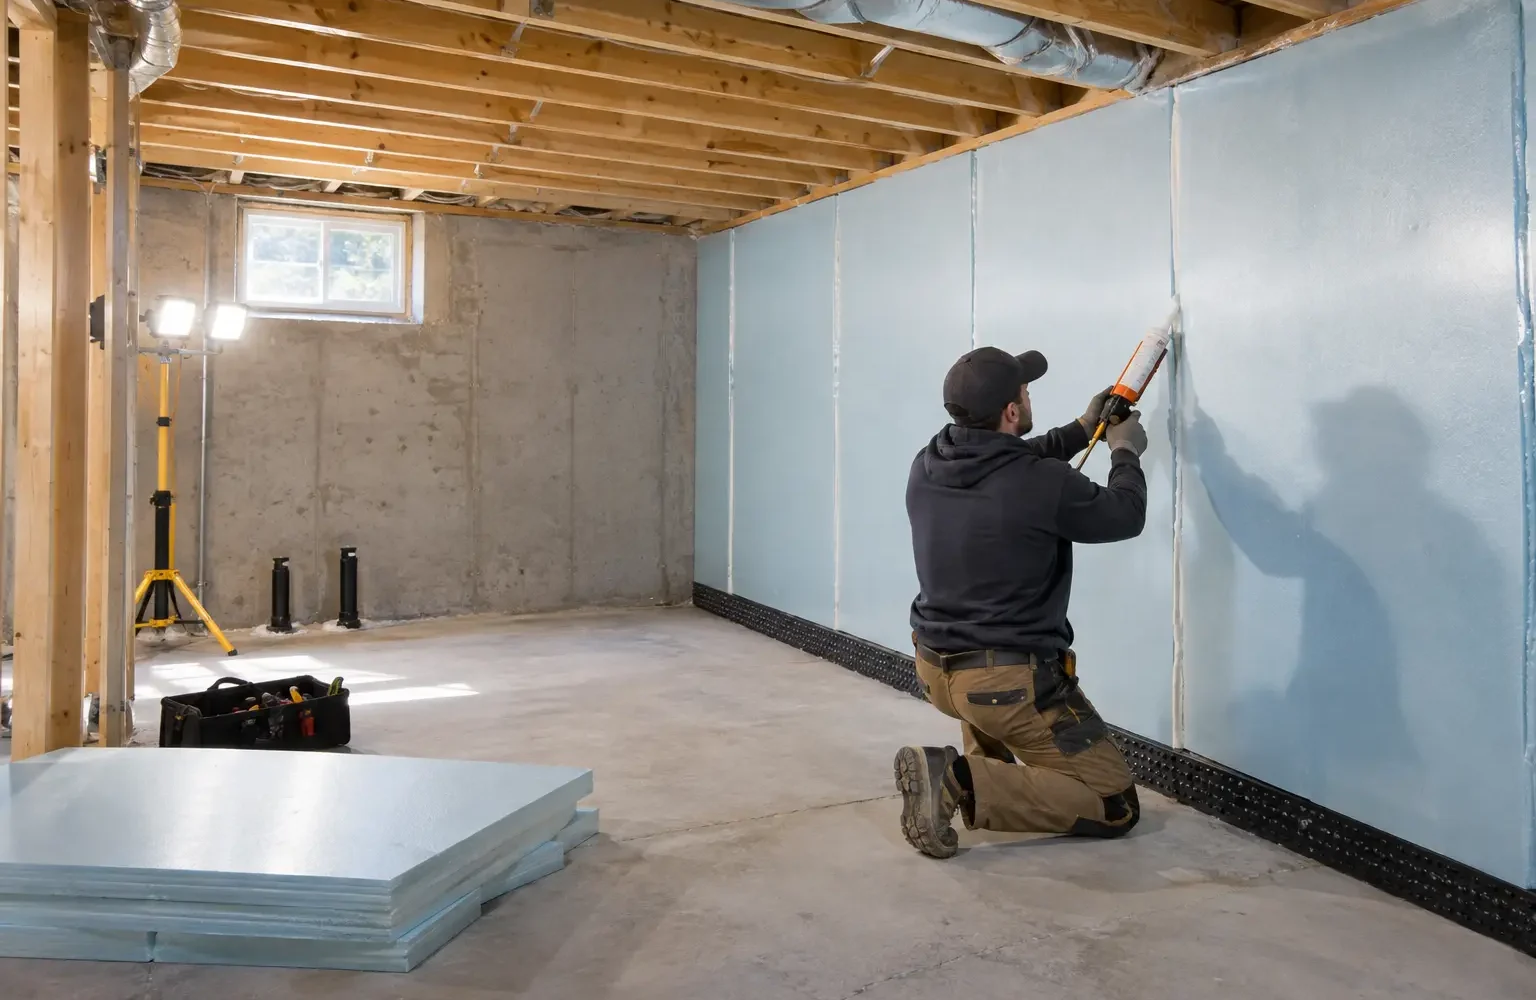
Rigid interior insulation with sealed joints
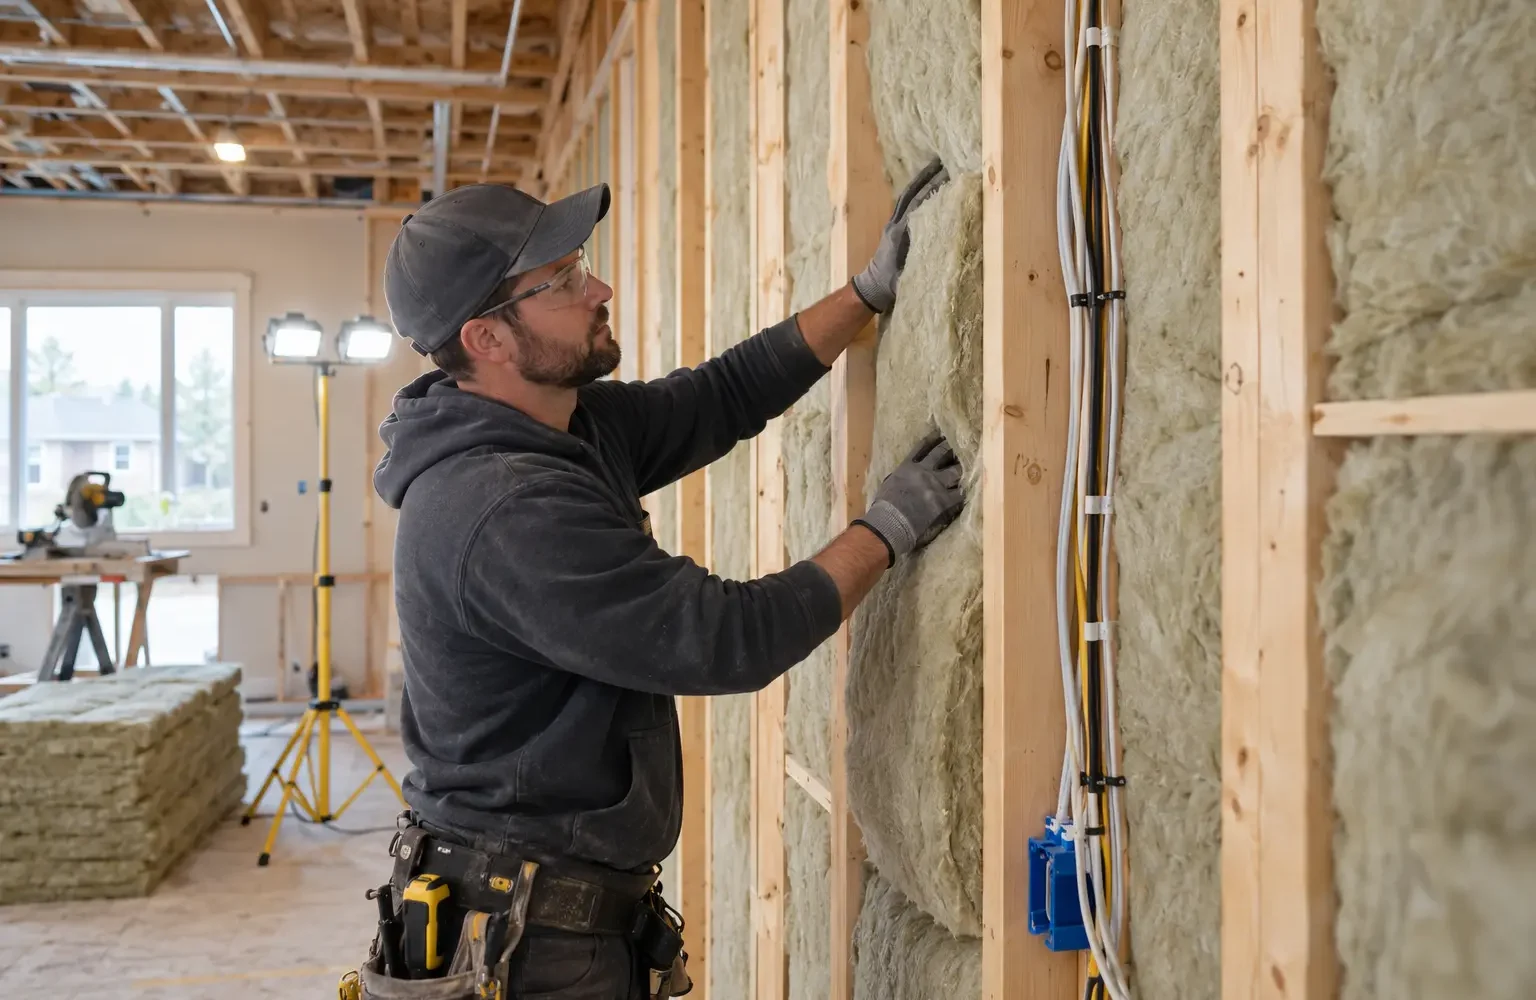
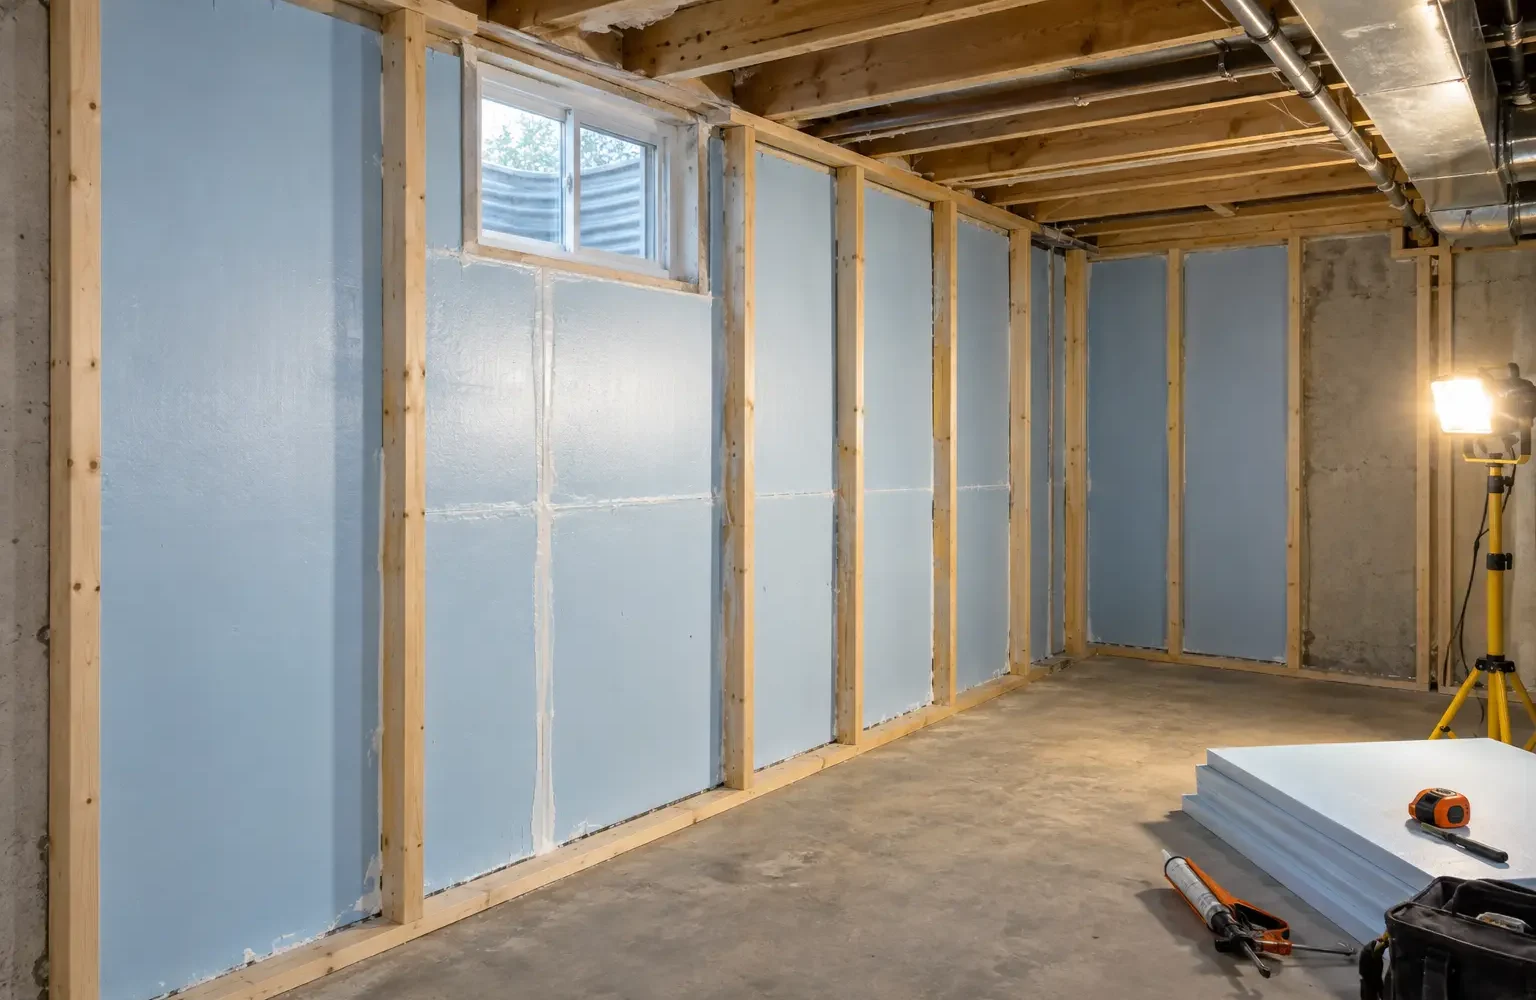
Framed insulated wall assemblies designed for the space
Targeted rim and header improvements
Below-grade planning
Foundation insulation begins with water management
Concrete and masonry can store and move moisture. Before an interior wall is insulated and finished, active leakage, drainage problems, efflorescence, cracking and wood condition at the rim should be reviewed. Insulation can improve surface temperature, but it is not a waterproofing system.
Understand the existing foundation
Age, wall type, exterior protection, slab condition and previous renovations affect the appropriate approach. A bare poured-concrete wall offers more visible evidence than a finished wall with unknown materials behind it. Blanket insulation may be intact, torn, damp or discontinuous at the top and bottom.
Mechanical equipment, electrical panels, plumbing and limited headroom can constrain the work. Foundation cracks or structural movement require the appropriate qualified assessment before finishes hide them.
Choose a moisture-aware assembly
Rigid insulation with sealed joints, framed walls with suitable cavity insulation, or combinations of materials can be used in designed interior systems. The assembly should control interior air from reaching a cold condensing surface and should account for how the foundation can dry. Generic poly-and-batt rules are not suitable for every wall.
Connections at the rim joist, slab edge, stairs, windows and above-grade transition determine whether the thermal layer is continuous. These edges deserve as much attention as the broad centre wall.
Before closing walls
Document the conditions that will become concealed
- Water evidence: record stains, efflorescence, cracks, plumbing leaks and damp materials.
- Continuity: show the connection from wall insulation to rim joists and around windows or beams.
- Services: preserve access to valves, panels, cleanouts and mechanical equipment.
- Fire protection: coordinate insulation, framing, foam protection and required finishing layers.
Project boundaries
Separate insulation work from foundation repair and full basement renovation
A basement insulation contractor may identify water or structural evidence without diagnosing or repairing its source. Exterior drainage, sump systems, structural reinforcement and major crack repair are distinct scopes. The written proposal should state who is responsible for demolition, electrical changes, framing, drywall, permits and final finishes.
In an Oakville basement, the best opportunity for comprehensive insulation is often during a planned renovation when walls are open. For a finished space with localized discomfort, exploratory access can be more responsible than assuming the entire hidden assembly. Thermal imaging may help under suitable conditions but does not reveal every material or moisture layer.
Program incentives sometimes define minimum coverage or thermal levels. Confirm current official rules, required assessments and eligible contractors before work. The building assembly still has to be dry and appropriate even when a financial incentive applies.
Written scope standard
Make the basement & foundation insulation proposal verifiable
The proposal should identify every included work area, the existing material that will remain or be removed, required preparation, the new product or assembly, access protection and important exclusions. If an attic or cavity cannot be inspected safely, that limitation should be written rather than absorbed into a broad whole-home claim.
Before covering the work, record the details that will disappear: air-control preparation, baffles or blocking, service penetrations, material fit and any repaired area. Finished photographs should show edges and transitions in multiple locations as well as the easy centre view. Product records, depth or coverage information and authorized changes belong with the final invoice.
If the exposed condition differs from the estimate, work should pause at the affected area long enough to document the change. The homeowner should receive a clear description of the finding, the proposed response, cost and schedule effect before added work is authorized. This prevents a necessary correction from becoming an open-ended allowance and preserves a record for future roof, electrical or renovation work.
The completion review should also identify homeowner follow-up: items another trade must address, conditions worth monitoring and safe access limitations. Warranty language belongs in the project agreement, while routine maintenance and exclusions should be explained in plain language. A clean handoff is part of installation quality because it tells the next person what is beneath the finished surface.
Performance expectations should stay connected to the treated assembly. Insulation can reduce heat flow and appropriate sealing can reduce uncontrolled air movement, but exact comfort, energy use and moisture outcomes also depend on weather, equipment, windows, other enclosure areas and household operation.
Oakville planning context
How the local housing condition can shape the scope
Foundation age, drainage, moisture, interior finishes and mechanical systems vary widely across Oakville homes. Moisture management and code-sensitive details should be resolved before insulation is enclosed.
Important boundary
Insulation does not waterproof a foundation. Active leaks, drainage problems or structural cracks need the appropriate repair before finishes conceal them.
Questions homeowners ask
Basement & Foundation Insulation FAQs
Should basement walls breathe?
Assemblies should manage heat, air and moisture deliberately. Vague “breathing” language is not a substitute for a design suited to the foundation.
Can I insulate over a wet wall?
No. The water source and drying conditions should be addressed first.
Are basement rebates available?
Current programs may include foundation measures with specific coverage and assessment requirements. Verify eligibility before starting.
Related planning