Direct answer
Attic insulation installation should start with the attic that is actually there—not a default quantity of material. Existing depth, coverage, air leakage, ventilation routes, moisture evidence and safe access all affect the right scope.
Start with the assembly
Plan the work around the existing condition
A well-defined installation can improve thermal resistance across the ceiling plane, but insulation performs as part of an assembly. Gaps at top plates and service penetrations can move warm, moist indoor air into the attic. Blocked soffit paths can change airflow. A roof leak can wet otherwise serviceable material. Those conditions need to be identified before the final depth and work sequence are chosen.
- Insulation is visibly thin, settled or missing in sections
- Upper rooms are difficult to keep comfortable across the seasons
- Renovations or trades have disturbed the attic floor coverage
- An energy assessment recommends an attic upgrade
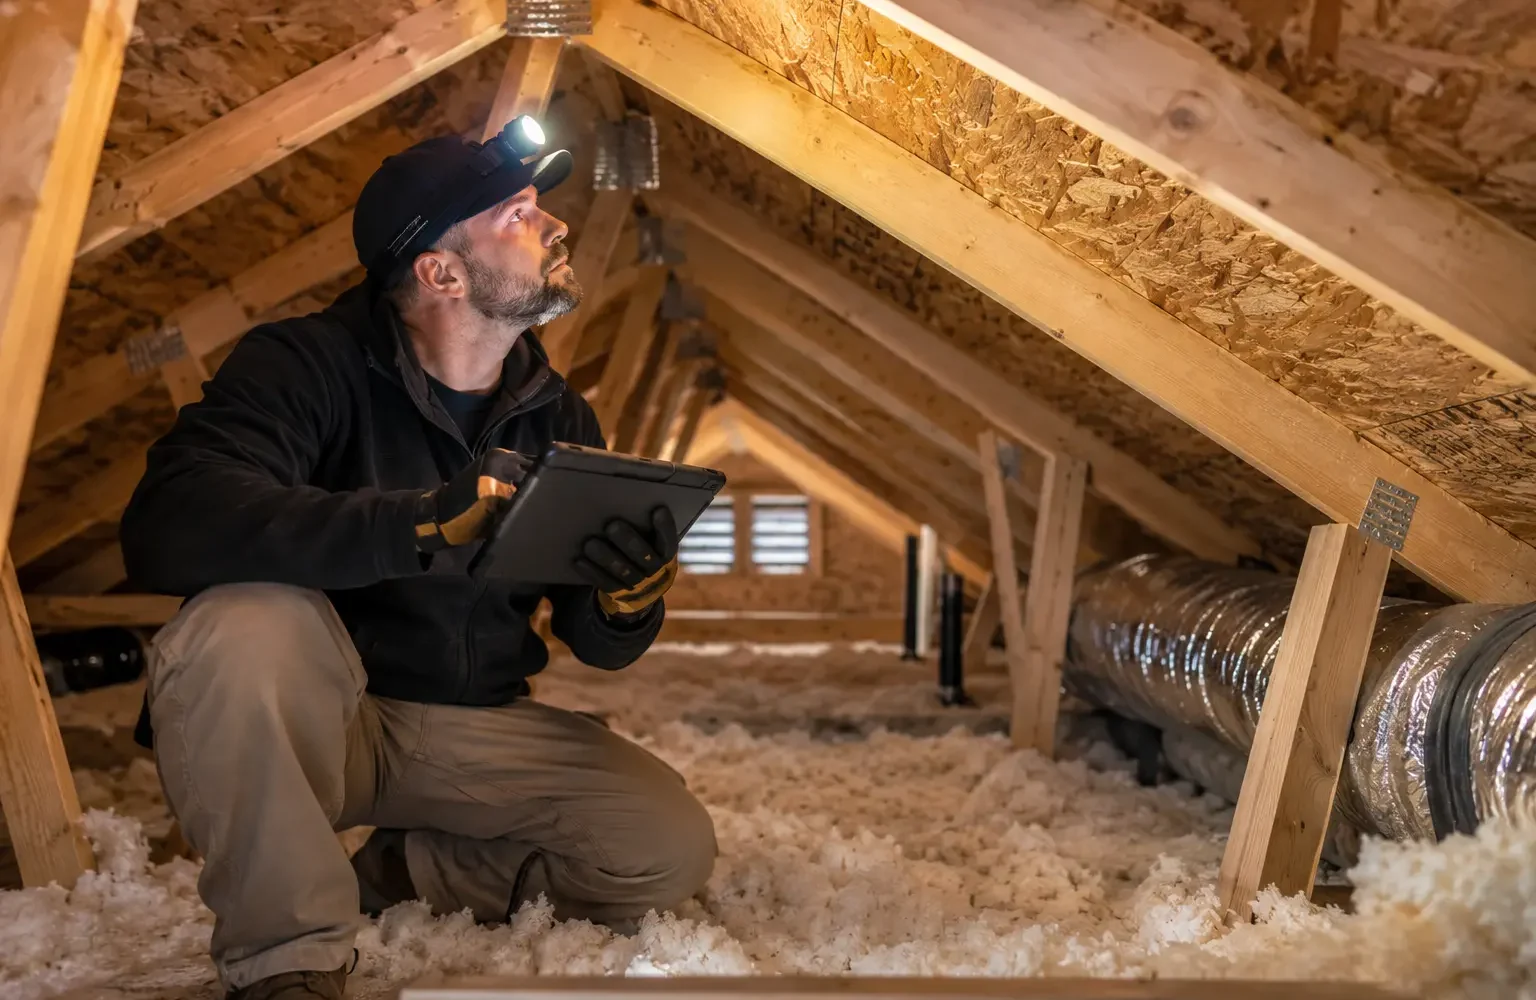
Assessment
What should be checked before the scope is set
- Existing material, average depth and consistency
- Attic access, service platforms and difficult edges
- Air-leak points around wiring, plumbing, lights and partitions
- Soffit baffles, roof vents, exhaust ducts and moisture indicators
Possible scope
The work should follow the findings
These are common directions, not automatic inclusions. The final scope depends on access, existing materials and the condition found on site.
Add compatible loose-fill where existing material is clean and suitable
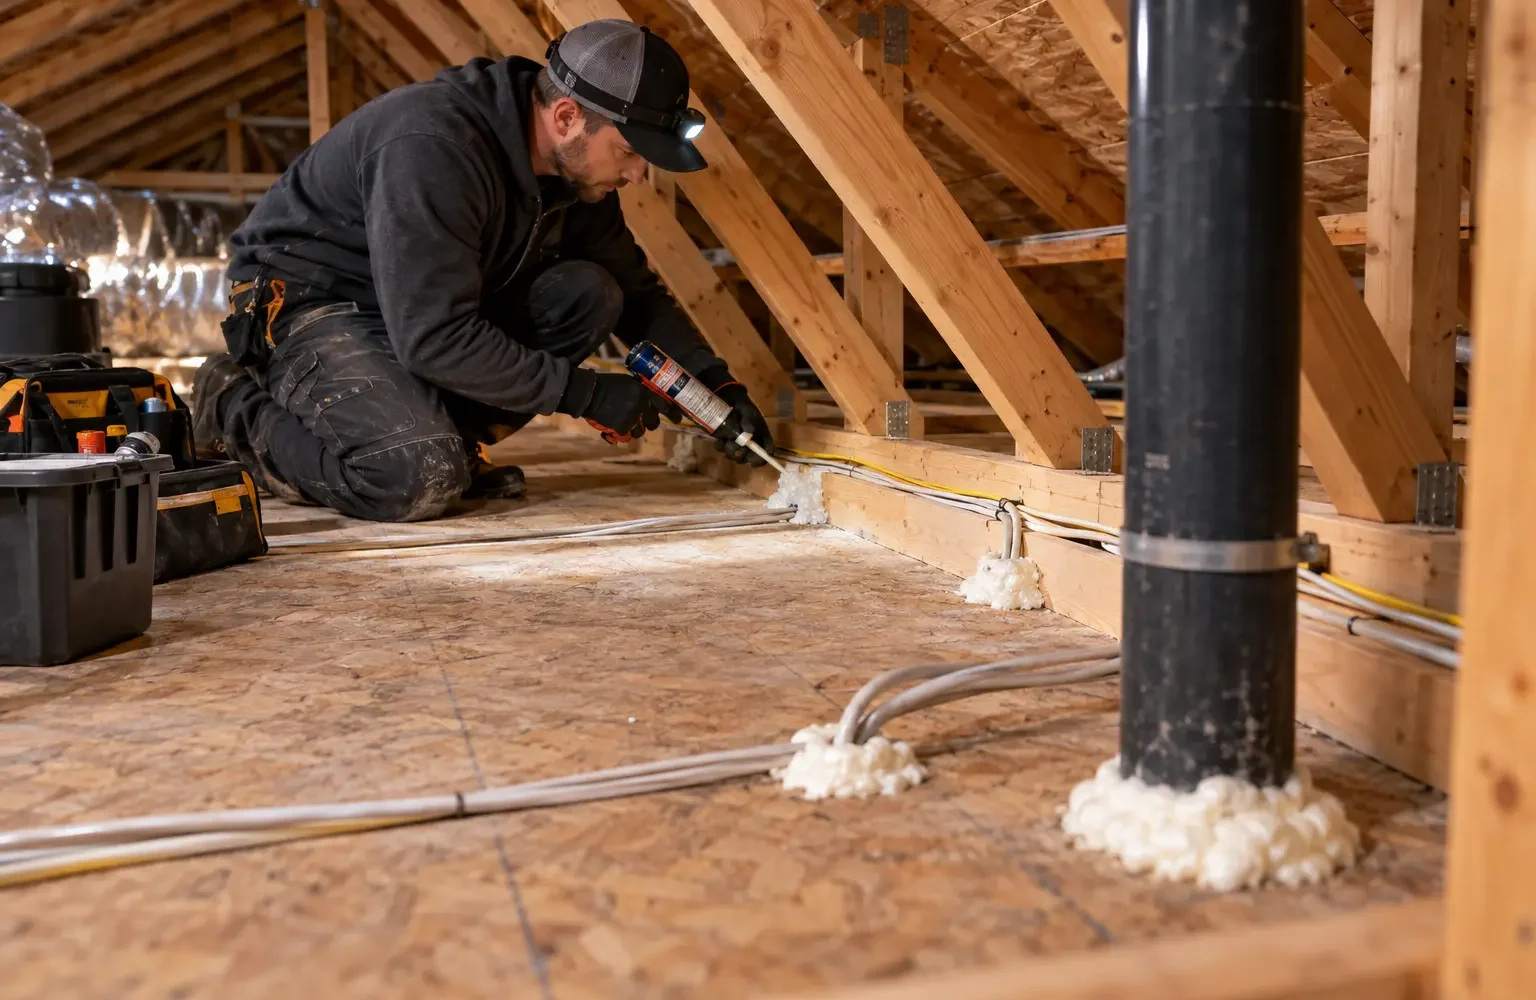
Prepare and air seal accessible leakage points before insulating
Remove affected material where damage or contamination prevents a responsible top-up
Installation planning
What a complete attic insulation scope should explain
An attic insulation quote should describe the starting condition, the preparation that will happen before new material is placed, the product and intended installed depth, and the details that must remain accessible. A single total price without those decisions leaves too much open to interpretation.
Map the attic before selecting a quantity
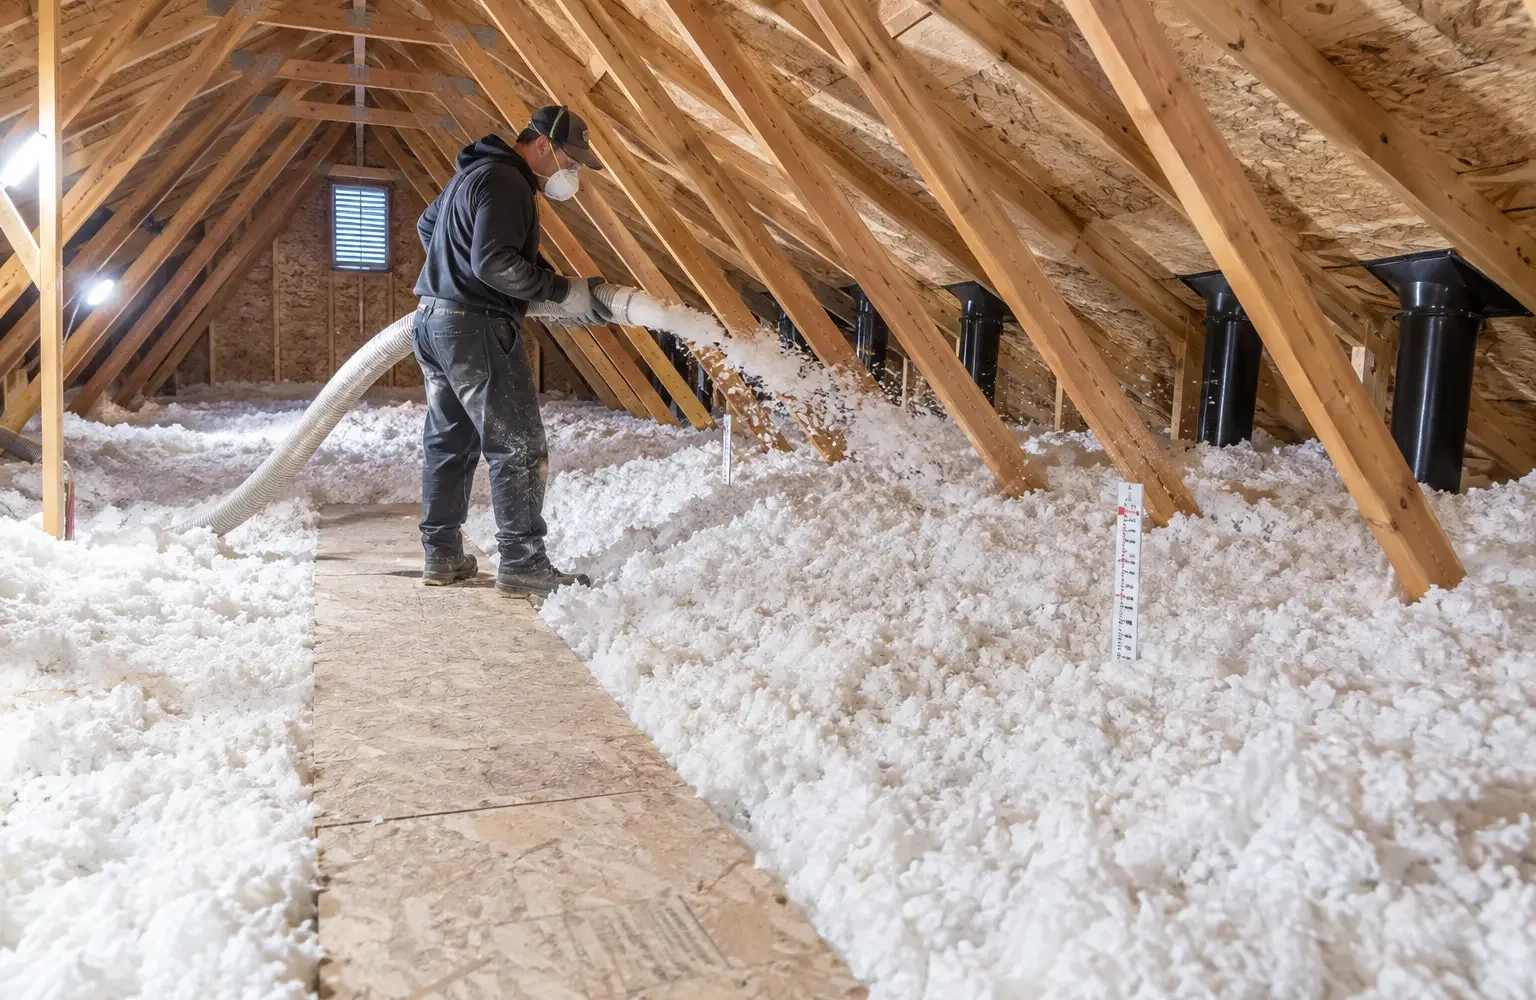
Attics rarely have one perfectly uniform starting level. Insulation may be deeper in the centre, thin at the eaves, missing above an addition, compressed under stored items, or disturbed near wiring and exhaust ducts. Measuring several zones produces a more useful plan than checking only beside the hatch. The review should also identify low-clearance areas that cannot be reached safely and any finished sloped cavities that are outside the visible attic.
Material quantity is then tied to net area and the intended installed coverage. Chimney clearances, service platforms, attic dams and equipment areas are not treated as ordinary open floor. This is why two homes with a similar footprint can require different preparation and different quantities.
Prepare the surfaces that will disappear
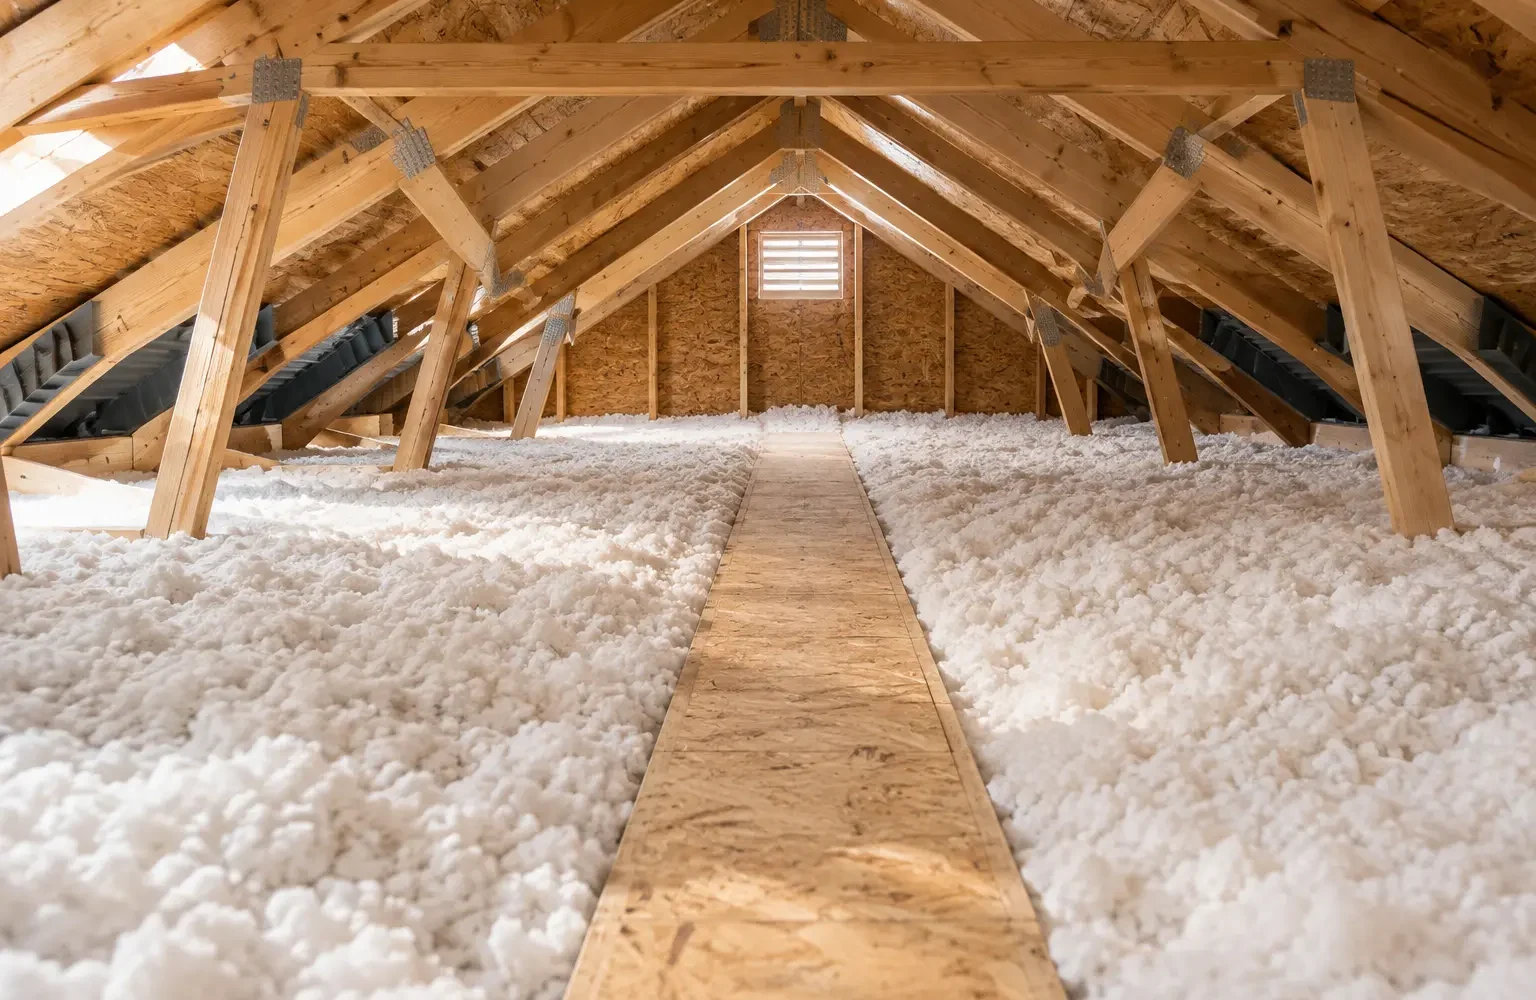
Once deep loose-fill covers the ceiling plane, top plates, wire holes, plumbing openings and small transitions become difficult to find. Accessible air sealing is therefore considered before the final layer. Baffles and insulation stops protect the eaves, while dams keep loose-fill away from the hatch and other protected areas. Exhaust ducts should remain connected to exterior terminations, and damaged components should be corrected by the appropriate trade before they are buried.
Preparation is also the point to address localized wet material, debris or unsafe access. New insulation should not be used as a cosmetic cover over a condition that still needs investigation.
Installation day
How consistent coverage is created and checked
Protect and stage
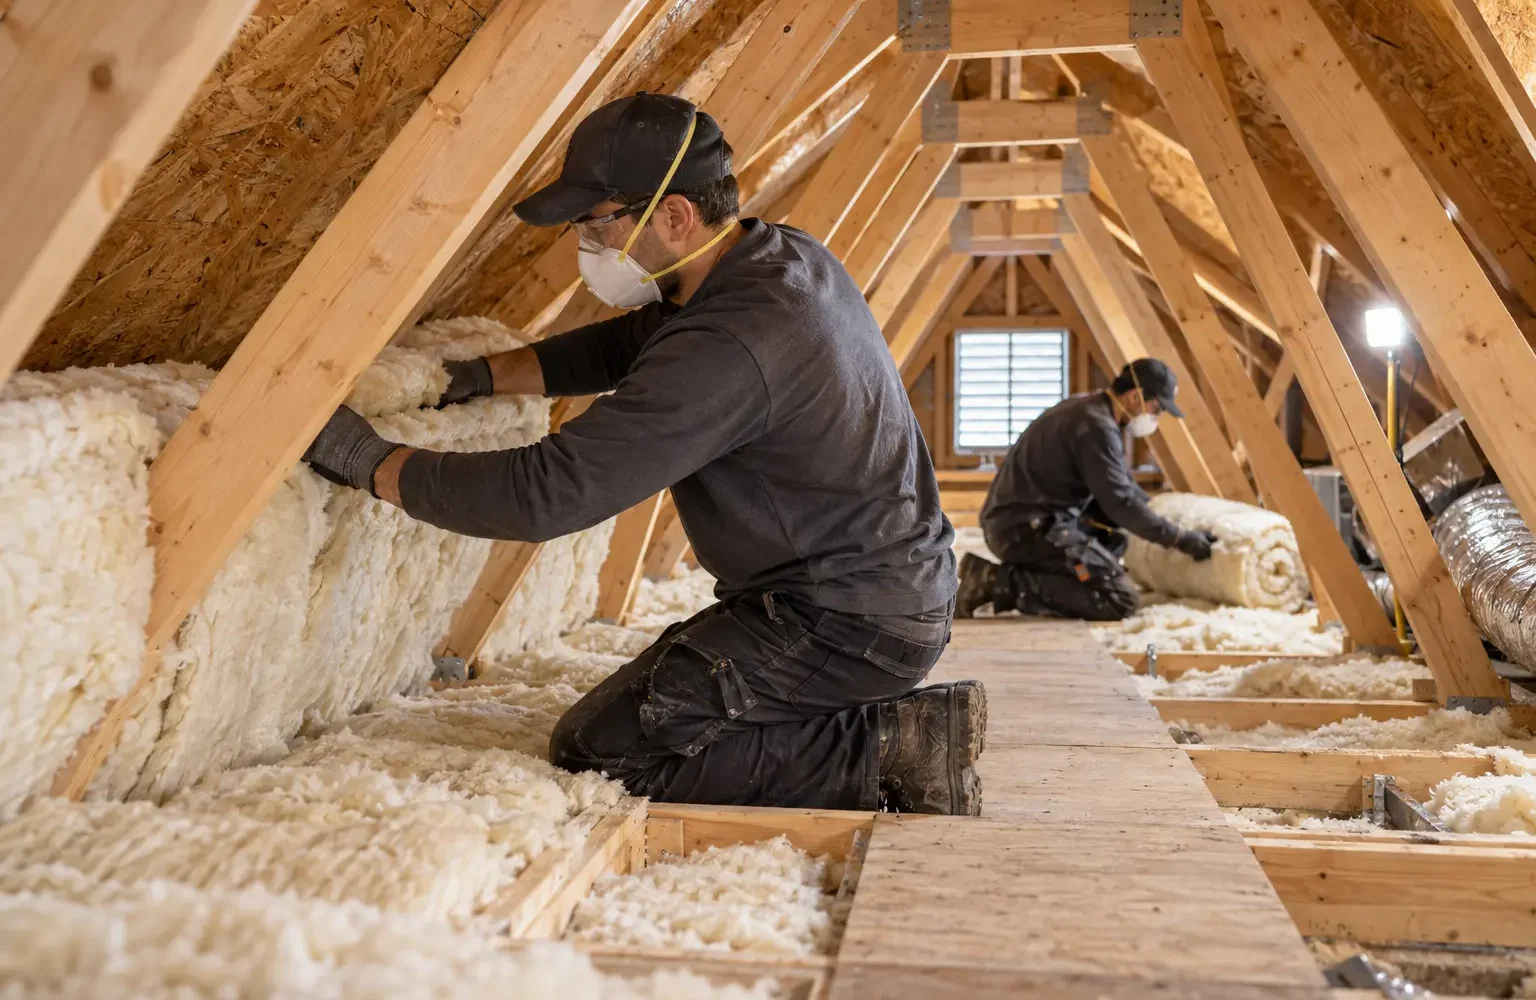
The access route is protected, equipment is placed with regard for the property, and the crew confirms the written work areas before material enters the attic.
Complete preparation
Approved air-sealing, baffle, dam and localized correction items are completed while the attic floor remains visible. Required clearances are preserved.
Install and document
Material is distributed to the specified depth and coverage. Depth markers, photographs and a final visual pass help confirm edges, transitions and the area around the access.
A good final review is not limited to the most photogenic central area. It looks toward exterior plates, around raised platforms, beside framing changes and at the perimeter of additions. The hatch should close and seal without dragging loose material into the home, and intended ventilation paths should remain open.
Decision support
Questions worth asking before approving attic insulation
- What material is already present, and will it remain?
- Which leakage points and ventilation details are accessible enough to address?
- How will low eaves, hatches, chimneys, fixtures and service routes be protected?
- What installed depth or coverage is specified, and how will it be verified?
- Which observed conditions are excluded or require another qualified contractor?
- What photographs or project notes will be provided after the work?
These questions make quotes easier to compare because they focus on the assembly rather than a product name alone. For an Oakville home, that matters especially when additions, dormers, rooms over garages or previous renovations have created more than one attic zone.
Written scope standard
Make the attic insulation installation proposal verifiable
The proposal should identify every included work area, the existing material that will remain or be removed, required preparation, the new product or assembly, access protection and important exclusions. If an attic or cavity cannot be inspected safely, that limitation should be written rather than absorbed into a broad whole-home claim.
Before covering the work, record the details that will disappear: air-control preparation, baffles or blocking, service penetrations, material fit and any repaired area. Finished photographs should show edges and transitions in multiple locations as well as the easy centre view. Product records, depth or coverage information and authorized changes belong with the final invoice.
If the exposed condition differs from the estimate, work should pause at the affected area long enough to document the change. The homeowner should receive a clear description of the finding, the proposed response, cost and schedule effect before added work is authorized. This prevents a necessary correction from becoming an open-ended allowance and preserves a record for future roof, electrical or renovation work.
The completion review should also identify homeowner follow-up: items another trade must address, conditions worth monitoring and safe access limitations. Warranty language belongs in the project agreement, while routine maintenance and exclusions should be explained in plain language. A clean handoff is part of installation quality because it tells the next person what is beneath the finished surface.
Performance expectations should stay connected to the treated assembly. Insulation can reduce heat flow and appropriate sealing can reduce uncontrolled air movement, but exact comfort, energy use and moisture outcomes also depend on weather, equipment, windows, other enclosure areas and household operation.
Oakville planning context
How the local housing condition can shape the scope
Oakville homes range from compact bungalows to renovated two-storey properties with dormers, additions and rooms over garages. One roofline can contain several attic zones, so area, access and starting depth should be recorded zone by zone.
Important boundary
An insulation upgrade is not a roof repair, mould service, pest service or hazardous-material remediation. If the inspection identifies a condition requiring a qualified specialist, that work should be resolved before ordinary insulation installation continues.
Questions homeowners ask
Attic Insulation Installation FAQs
How do I know how much attic insulation I need?
Depth alone does not tell the whole story. Material type, installed density, existing condition, coverage and the target thermal resistance all matter. An assessment should record the starting condition before a scope is set.
Can new insulation go over old insulation?
Often it can, when existing material is dry, clean, stable and compatible. Wet, contaminated or severely disturbed material may need a different plan.
Should air sealing happen first?
Accessible leakage points are normally considered before the final insulation layer because they become harder to reach afterward.
Related planning