Direct answer
Rim joists sit at the transition between the foundation and framed floors. Because many joints meet there, they can be both a thermal weak point and a path for outdoor air.
Start with the assembly
Plan the work around the existing condition
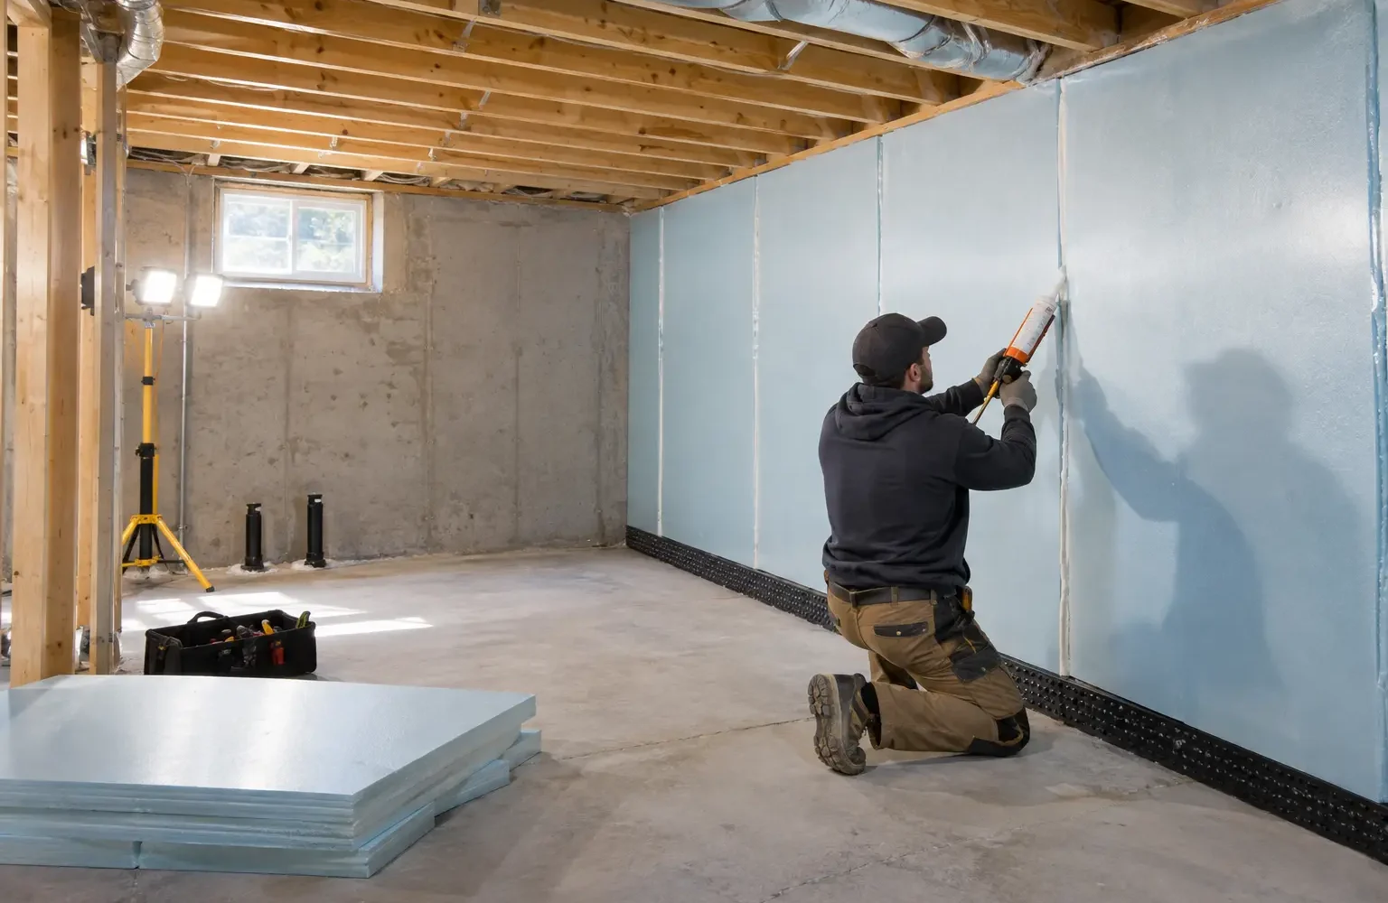
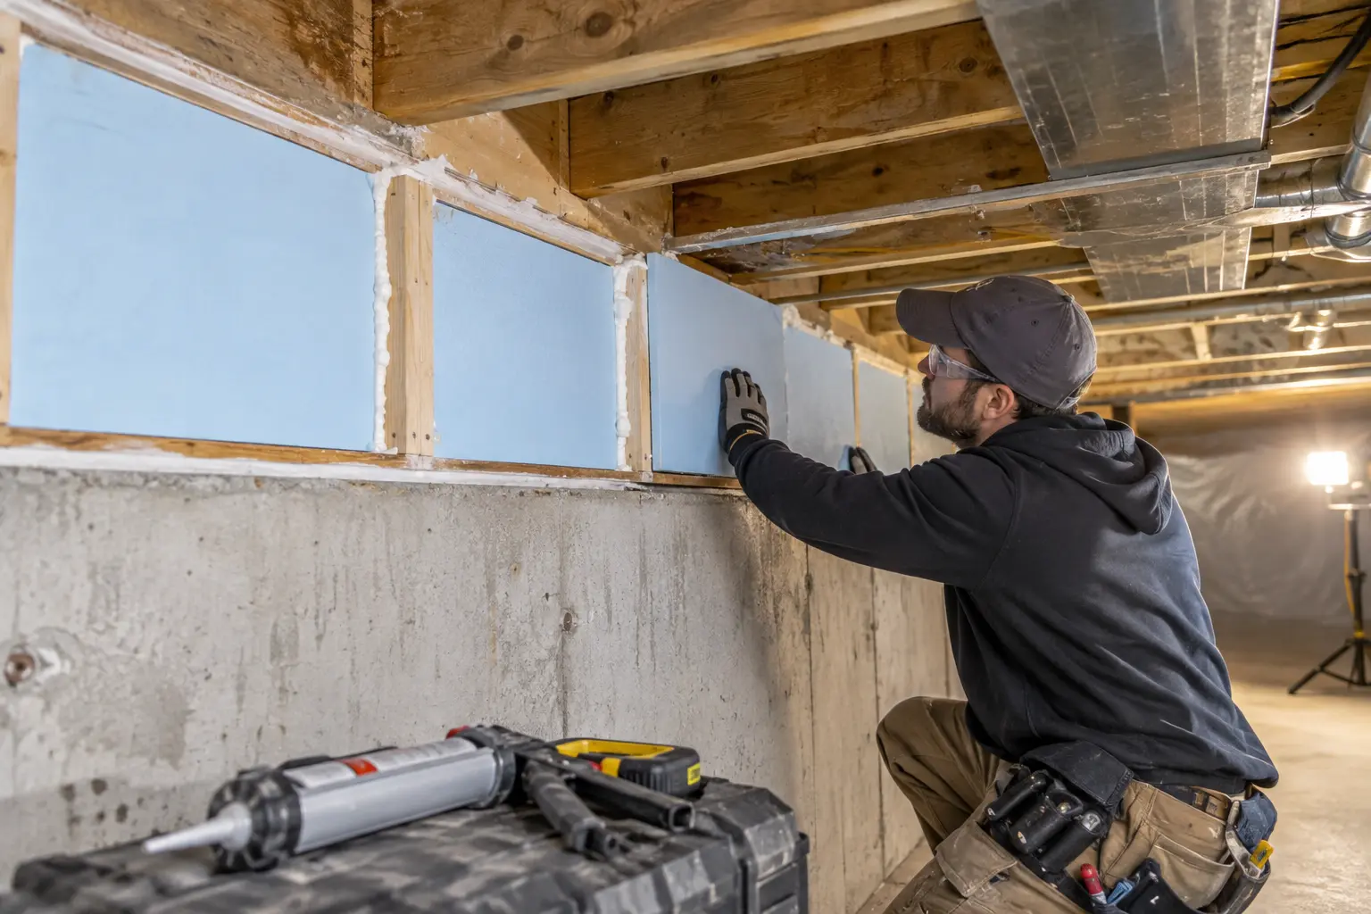
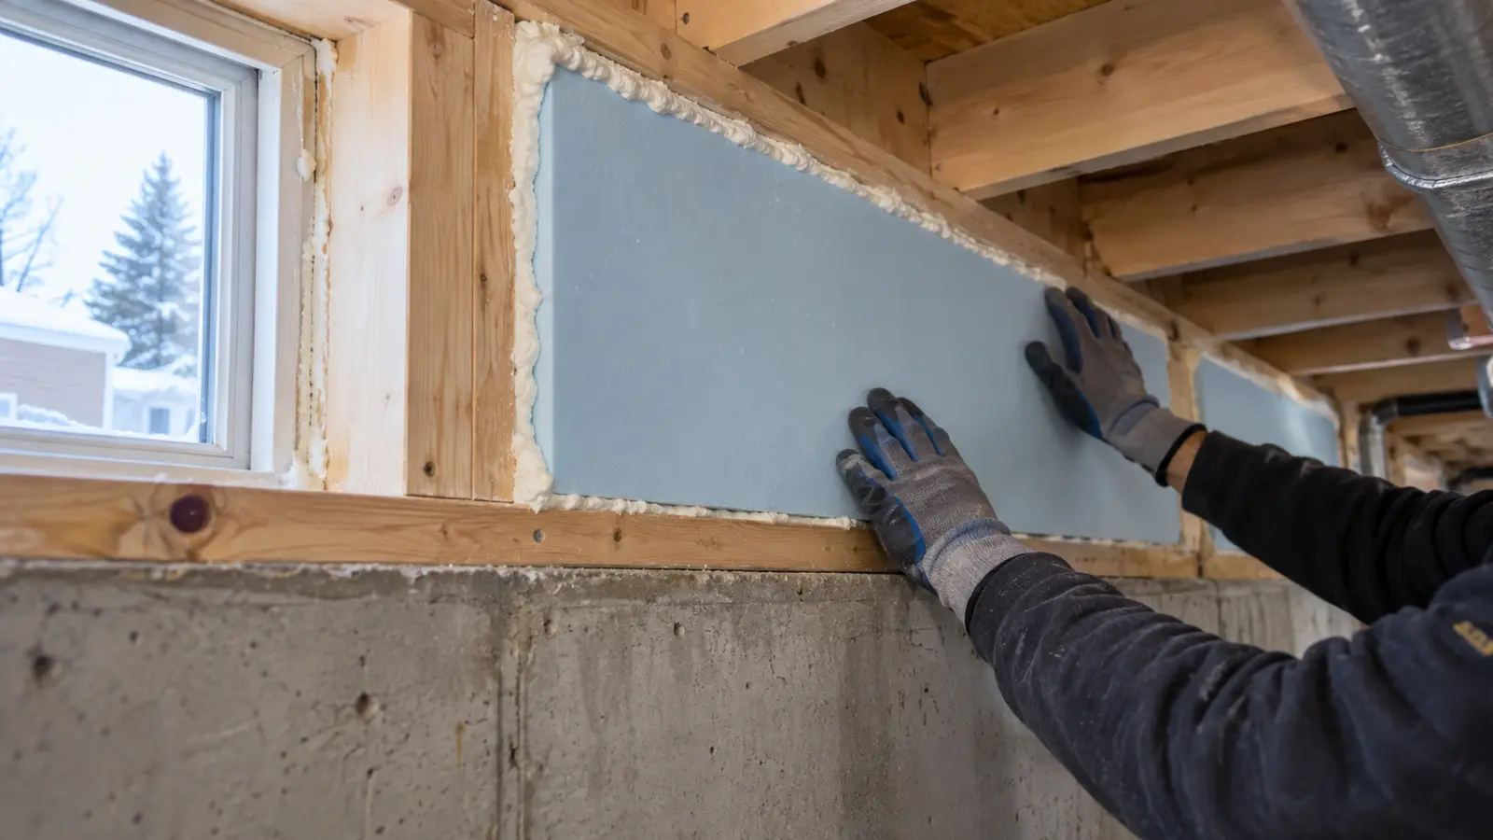
The detail must account for wood condition, moisture, masonry, pipes, wiring and local clearances. Rigid insulation cut to fit and sealed at the edges is one approach; suitable spray foam is another. The assembly should not trap an unresolved water problem.
- Cold basement perimeter floors
- Visible gaps and daylight at accessible bays
- Uninsulated or poorly fitted rim areas
- A broader basement efficiency upgrade
Assessment
What should be checked before the scope is set
- Wood and foundation moisture condition
- Bay dimensions and accessibility
- Pipes, ducts, wiring and combustion clearances
- Continuity with wall insulation and air control
Possible scope
The work should follow the findings
These are common directions, not automatic inclusions. The final scope depends on access, existing materials and the condition found on site.
Cut-and-seal rigid insulation
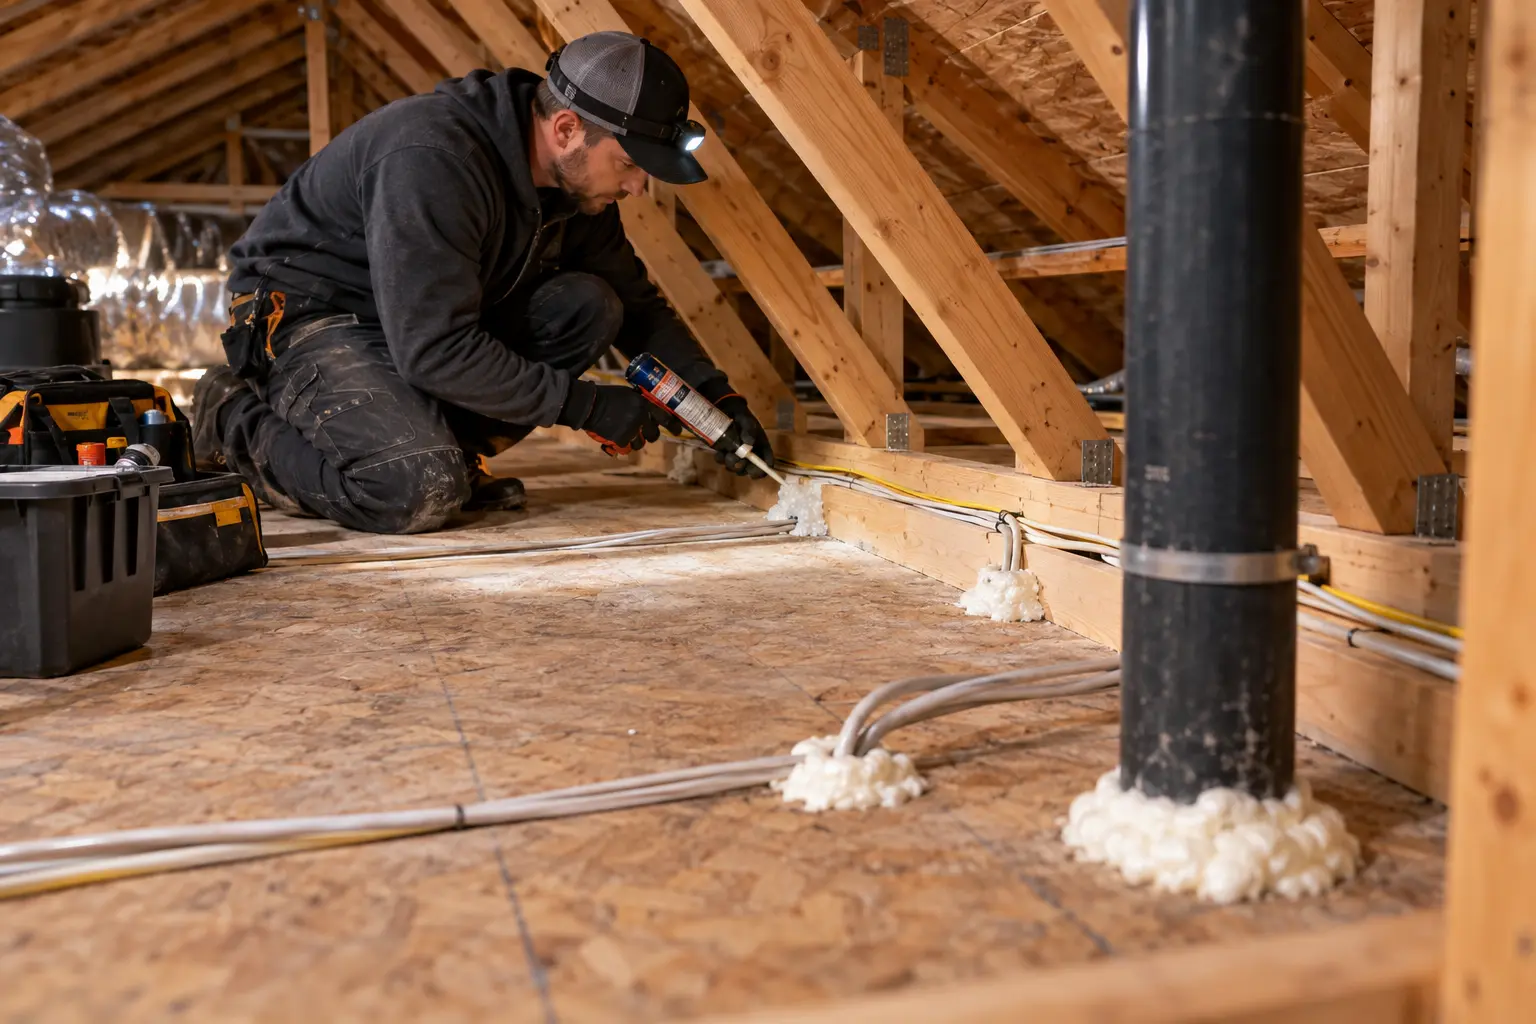
Appropriate closed-cell foam application
Targeted sealing around accessible service openings
Oakville planning context
How the local housing condition can shape the scope
Oakville basements may have open, finished or partly obstructed perimeter headers. The material choice depends on access, moisture conditions, existing wall work and service penetrations at the foundation-to-floor transition.
Important boundary
Water entry, rot or pest activity should be addressed before sealing the area. Fire protection requirements may affect exposed foam products.
Questions homeowners ask
Rim Joist Insulation FAQs
Can I use fibreglass alone at the rim joist?
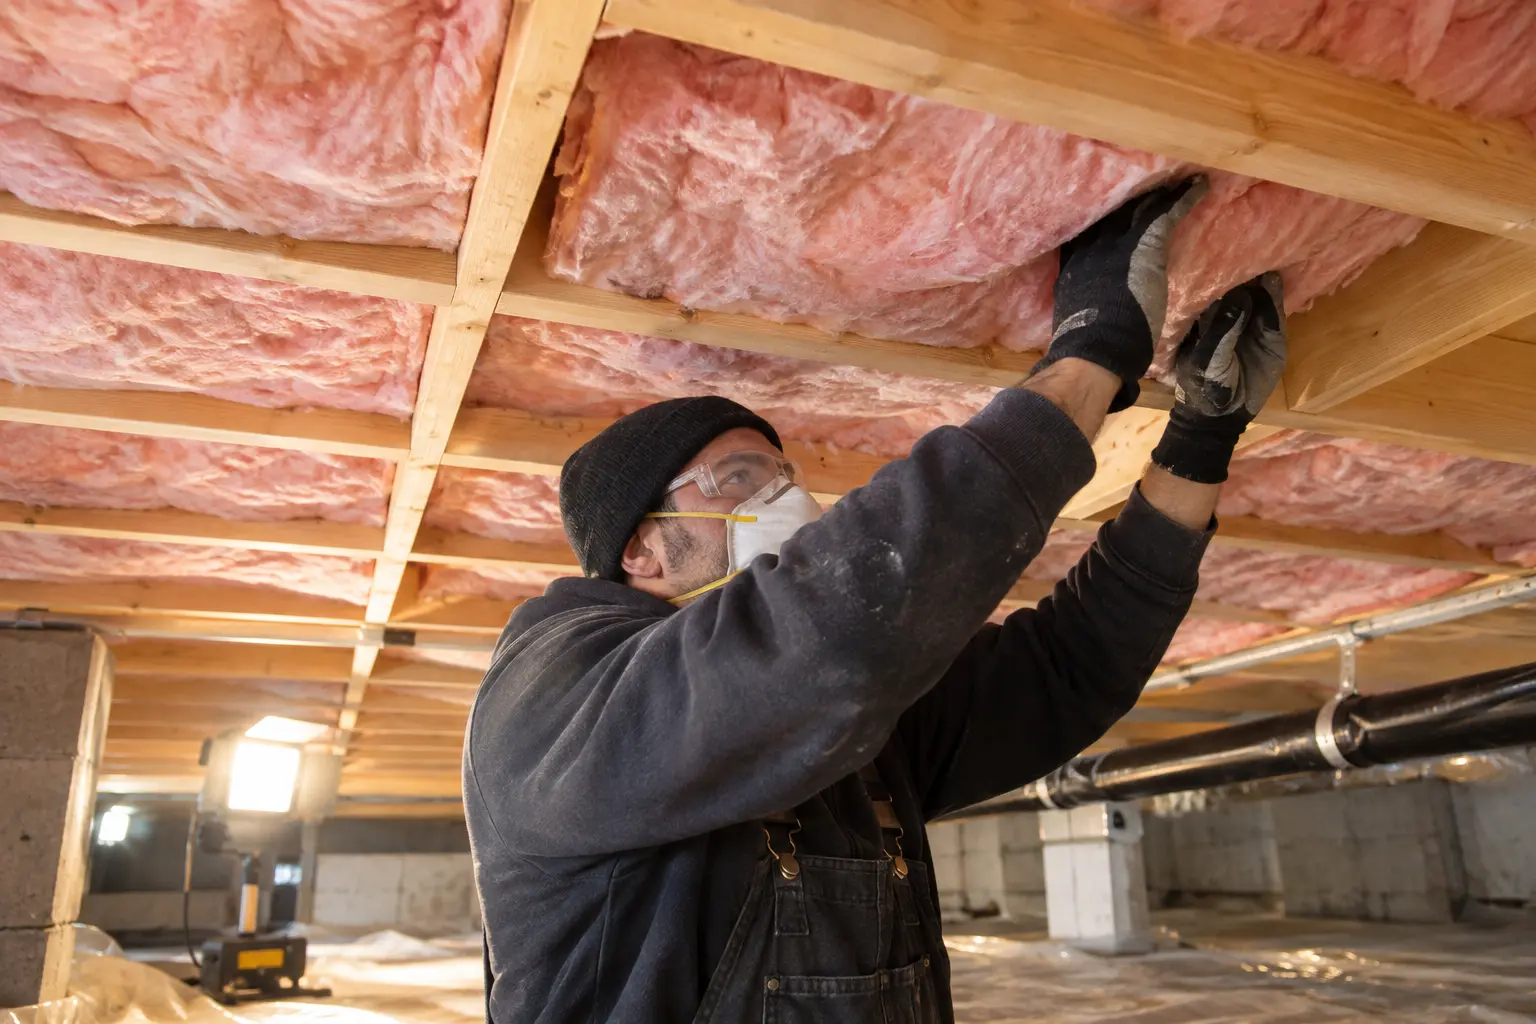
Fibreglass may provide thermal resistance but does not stop air movement by itself, so the assembly often needs a separate air-control approach.
Will rim joist work warm my floors?
It can reduce perimeter heat loss and drafts, but floor comfort also depends on the rest of the enclosure and heating system.
Is every bay reachable?
Finished ceilings, decks, additions and mechanical systems can limit access.
Related planning