Direct answer
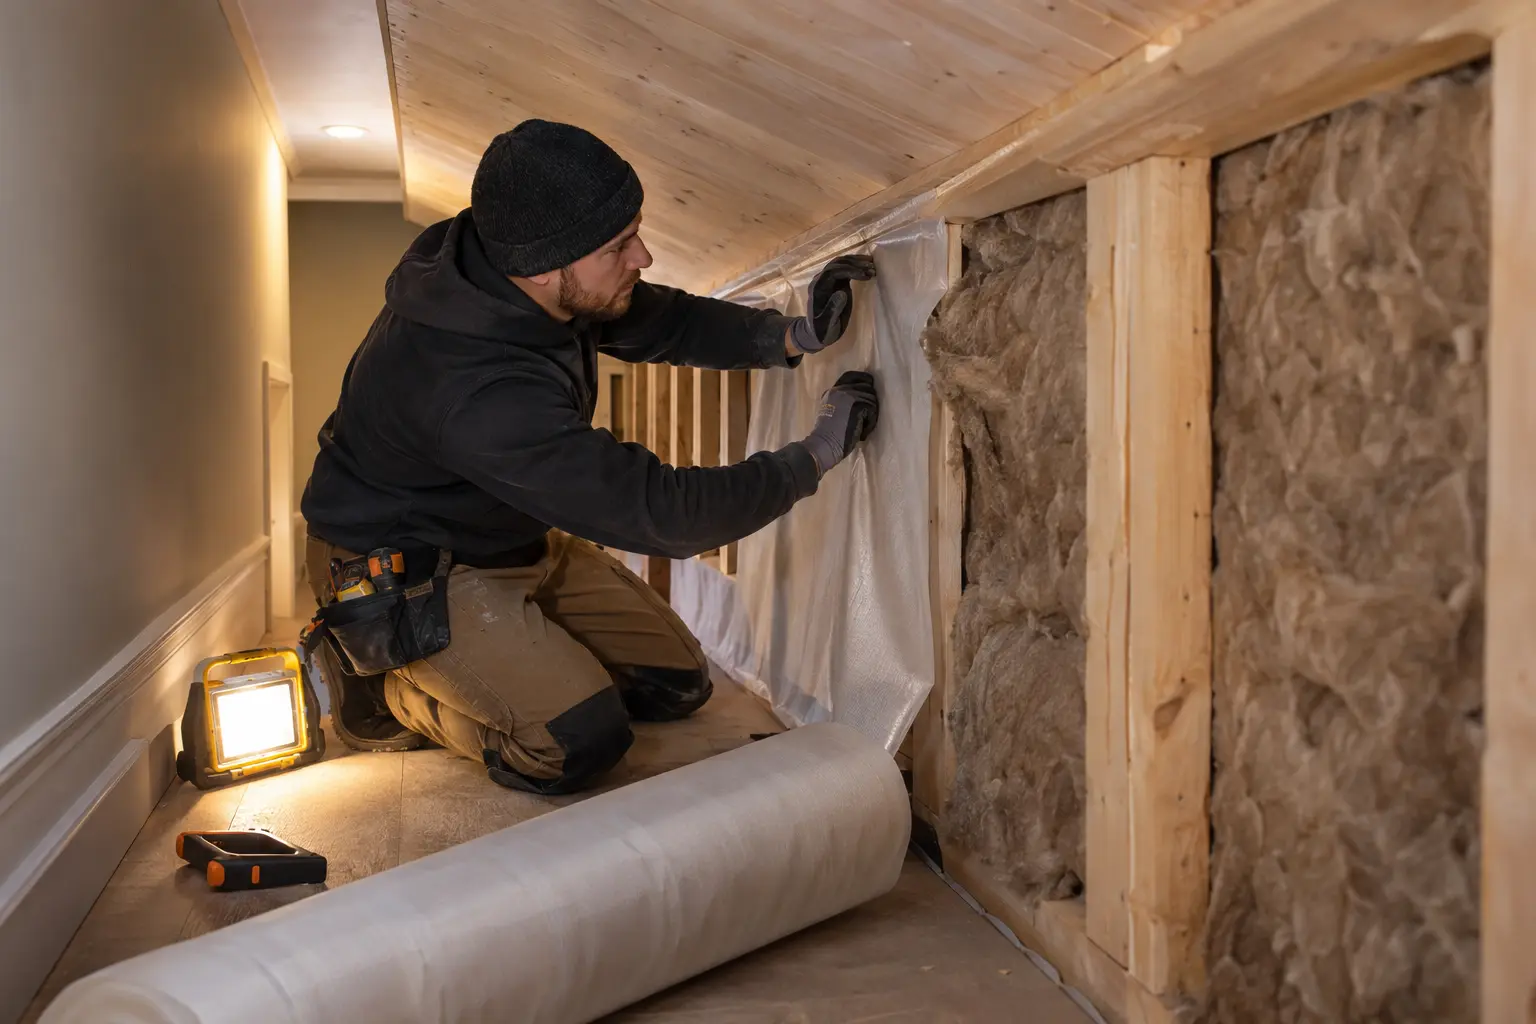
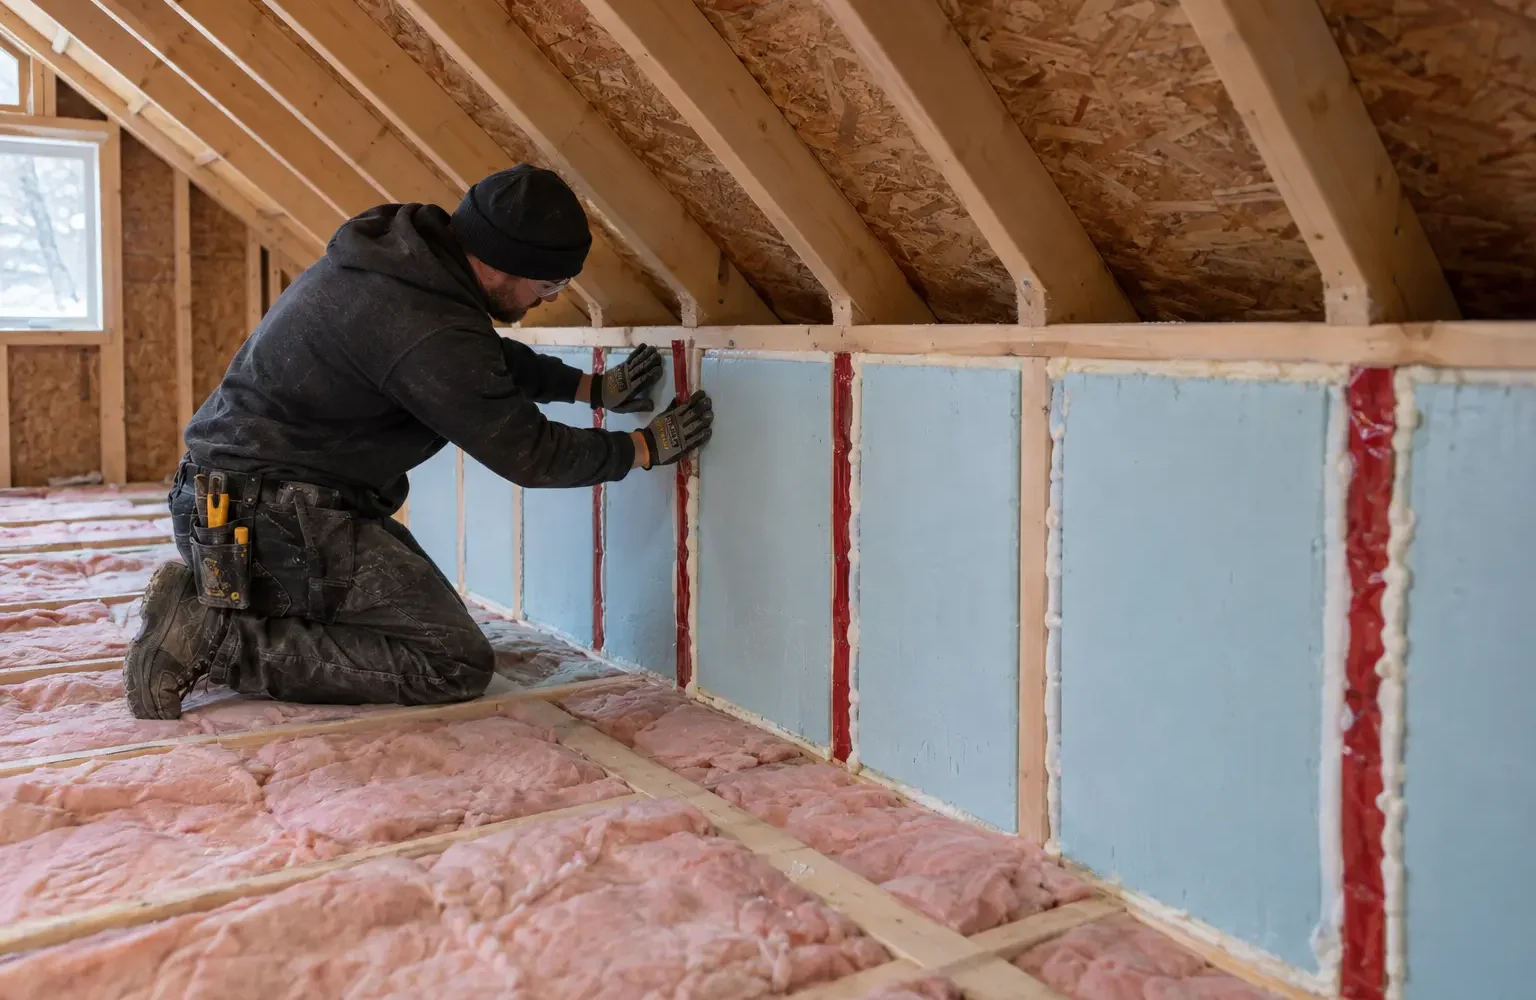
Kneewalls separate conditioned rooms from side attics and often contain several transitions—vertical wall, sloped ceiling, floor edge and roof ventilation. Each layer must remain continuous through those junctions.
Start with the assembly
Plan the work around the existing condition
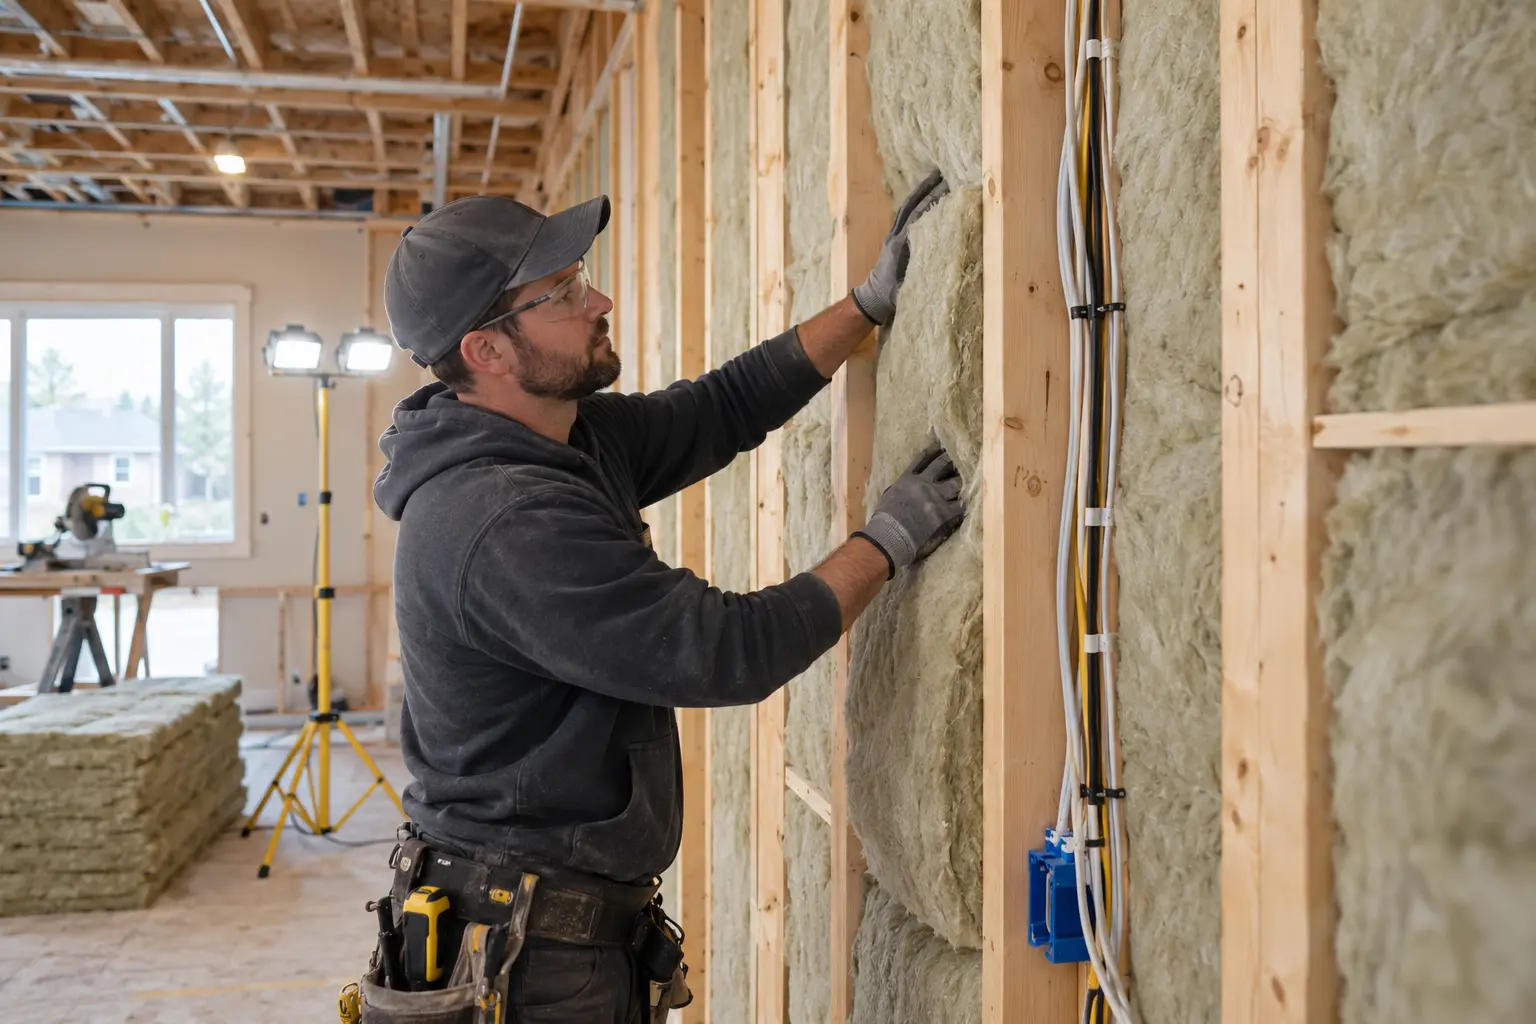
A batt in the wall cavity is only part of the detail. Air can move around the bottom plate, through outlets and behind poorly supported insulation. Access can also be tight. The scope should state which surfaces are reachable and how insulation will be retained without blocking roof airflow.
- Dormer rooms feel drafty or change temperature quickly
- Batts have slumped away from the kneewall
- Side-attic doors are thin or poorly sealed
- Sloped ceiling transitions show missing coverage
Assessment
What should be checked before the scope is set
- Accessible wall and floor boundaries
- Batt fit, support and air-control layers
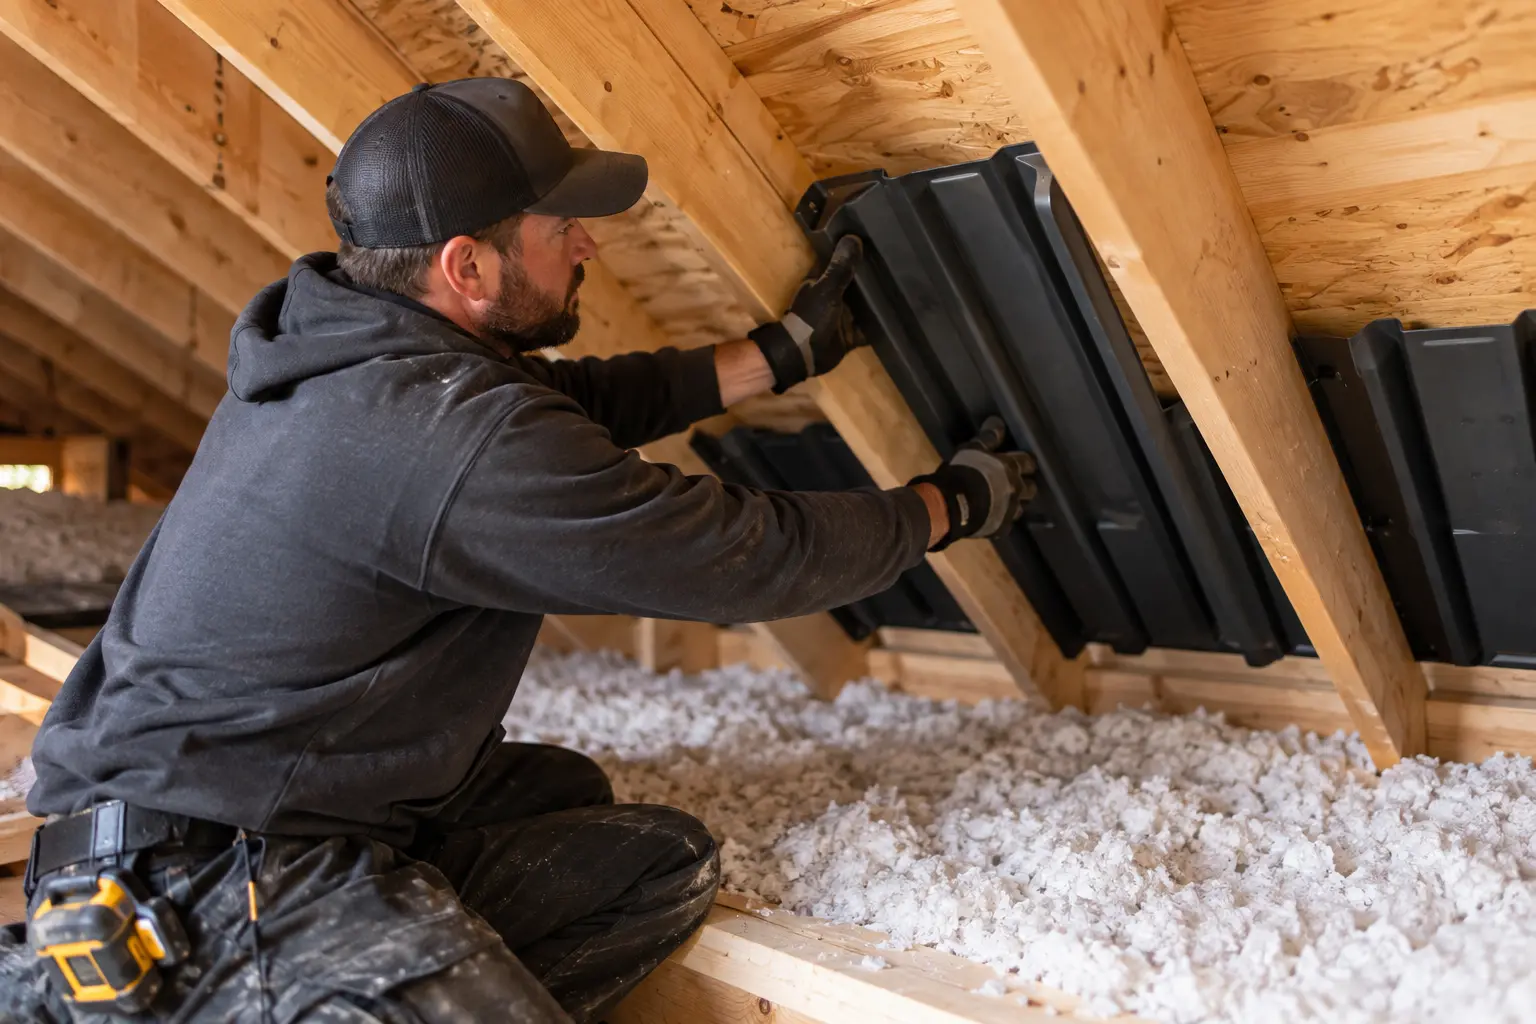
- Eave baffles and sloped rafter channels
- Doors, hatches and service penetrations
Possible scope
The work should follow the findings
These are common directions, not automatic inclusions. The final scope depends on access, existing materials and the condition found on site.
Refit and retain insulation in wall cavities
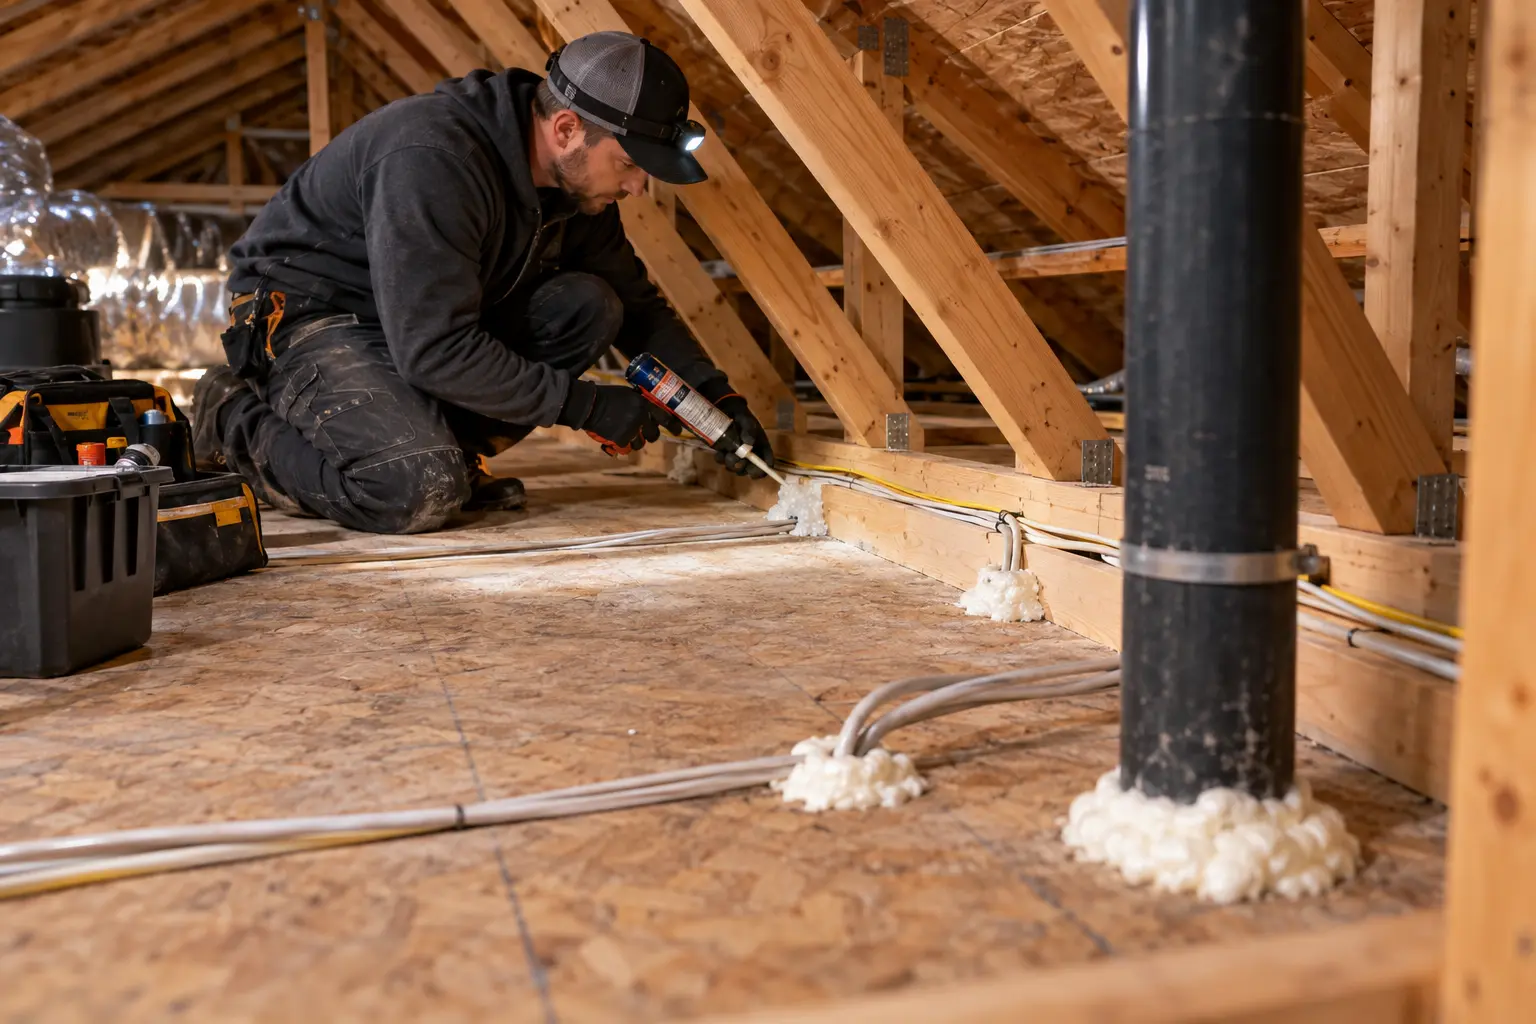
Seal accessible boundaries and penetrations
Insulate and gasket side-attic access doors
Oakville planning context
How the local housing condition can shape the scope
Half-storeys, dormers and finished rooms within the roof are found across older and renovated Oakville housing. Their short walls, sloped ceilings and small side attics require continuity at each transition.
Important boundary
Some sloped cavities are concealed behind finishes. Dense-pack or invasive work needs a separate project-specific review.
Questions homeowners ask
Kneewall & Difficult-Access Insulation FAQs
Why do kneewall rooms get hot?
Solar gain, limited insulation, air leakage, roof geometry and HVAC supply can all contribute.
Can the side attic floor be insulated too?
Often it is part of the thermal boundary, but the correct boundary depends on the assembly.
Do batts need support?
They should remain in full contact with the intended surface without sagging or compression.
Related planning