Direct answer
A cold or hot room above a garage can be affected by missing, compressed or poorly supported insulation in the floor assembly, but air leakage, duct layout, exterior walls and HVAC balance may also matter.
Start with the assembly
Plan the work around the existing condition
The garage ceiling is also part of a separation between the garage and living space. Opening finishes or changing assemblies requires care around fire and gas separation, wiring, plumbing and ducts. The most suitable method depends on whether the ceiling is already finished and how the joists are arranged.
- The bedroom floor is noticeably cold in winter
- The room over the garage lags behind the thermostat
- Garage ceiling finishes are already open for renovation
- Existing batts have fallen or left edge gaps
Assessment
What should be checked before the scope is set
- Joist direction, cavity depth and obstructions
- Air leakage at plumbing, wiring and wall junctions
- Condition of the garage ceiling separation
- HVAC supply, return and room-side factors
Possible scope
The work should follow the findings
These are common directions, not automatic inclusions. The final scope depends on access, existing materials and the condition found on site.
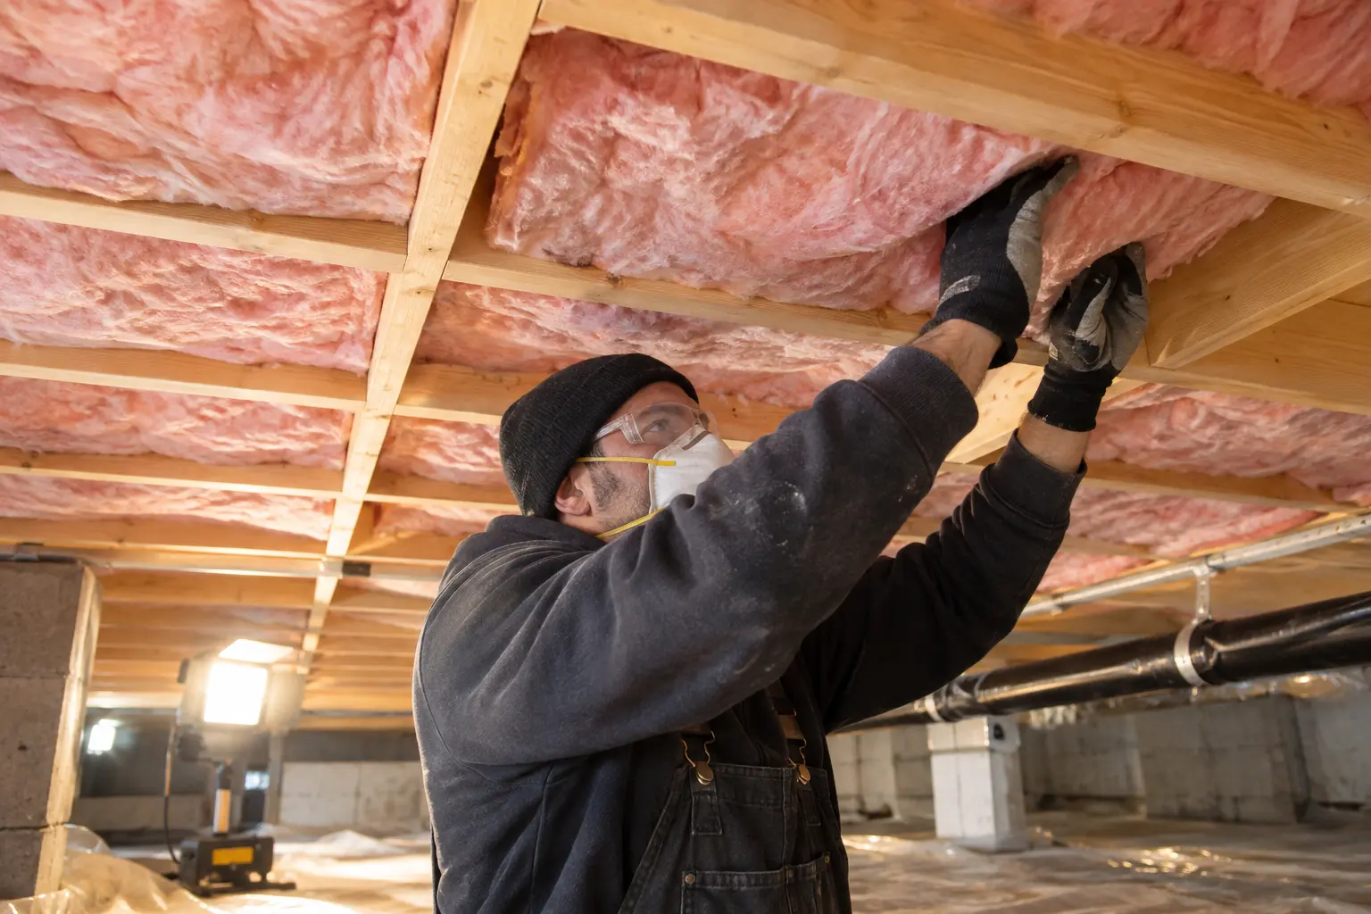
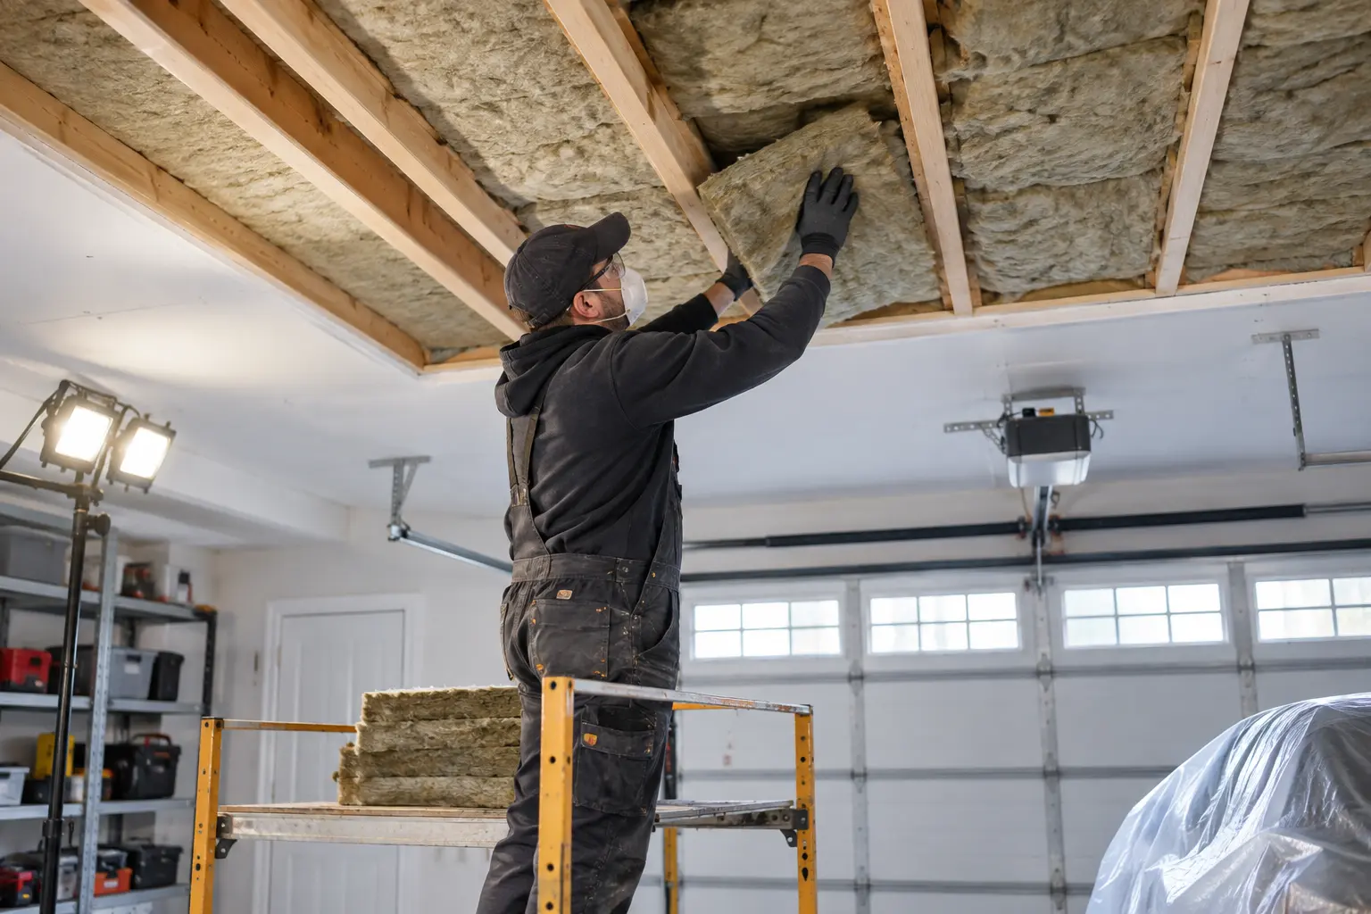
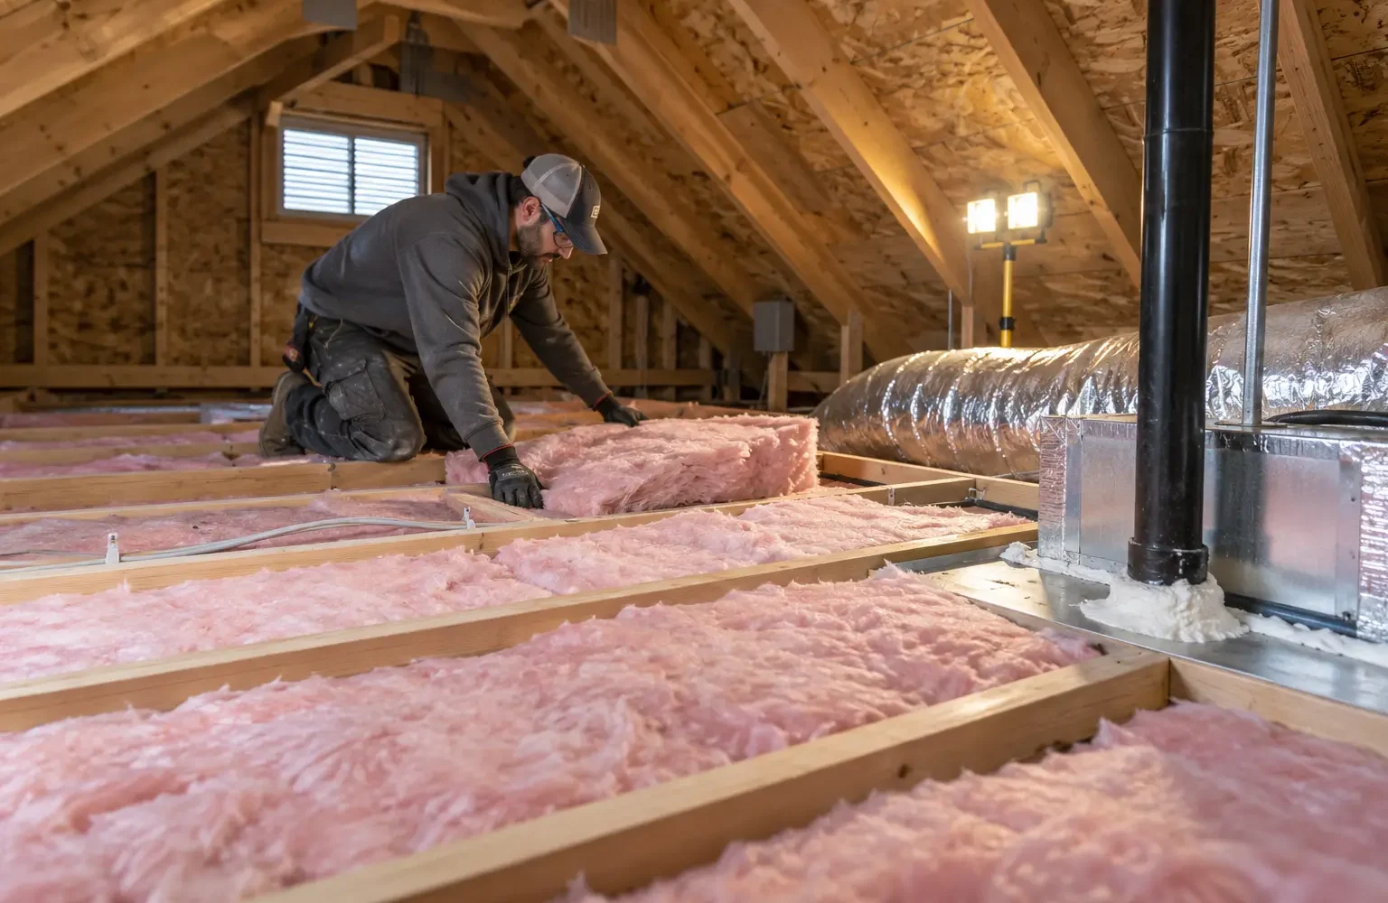
Fit batts in open, accessible joist cavities
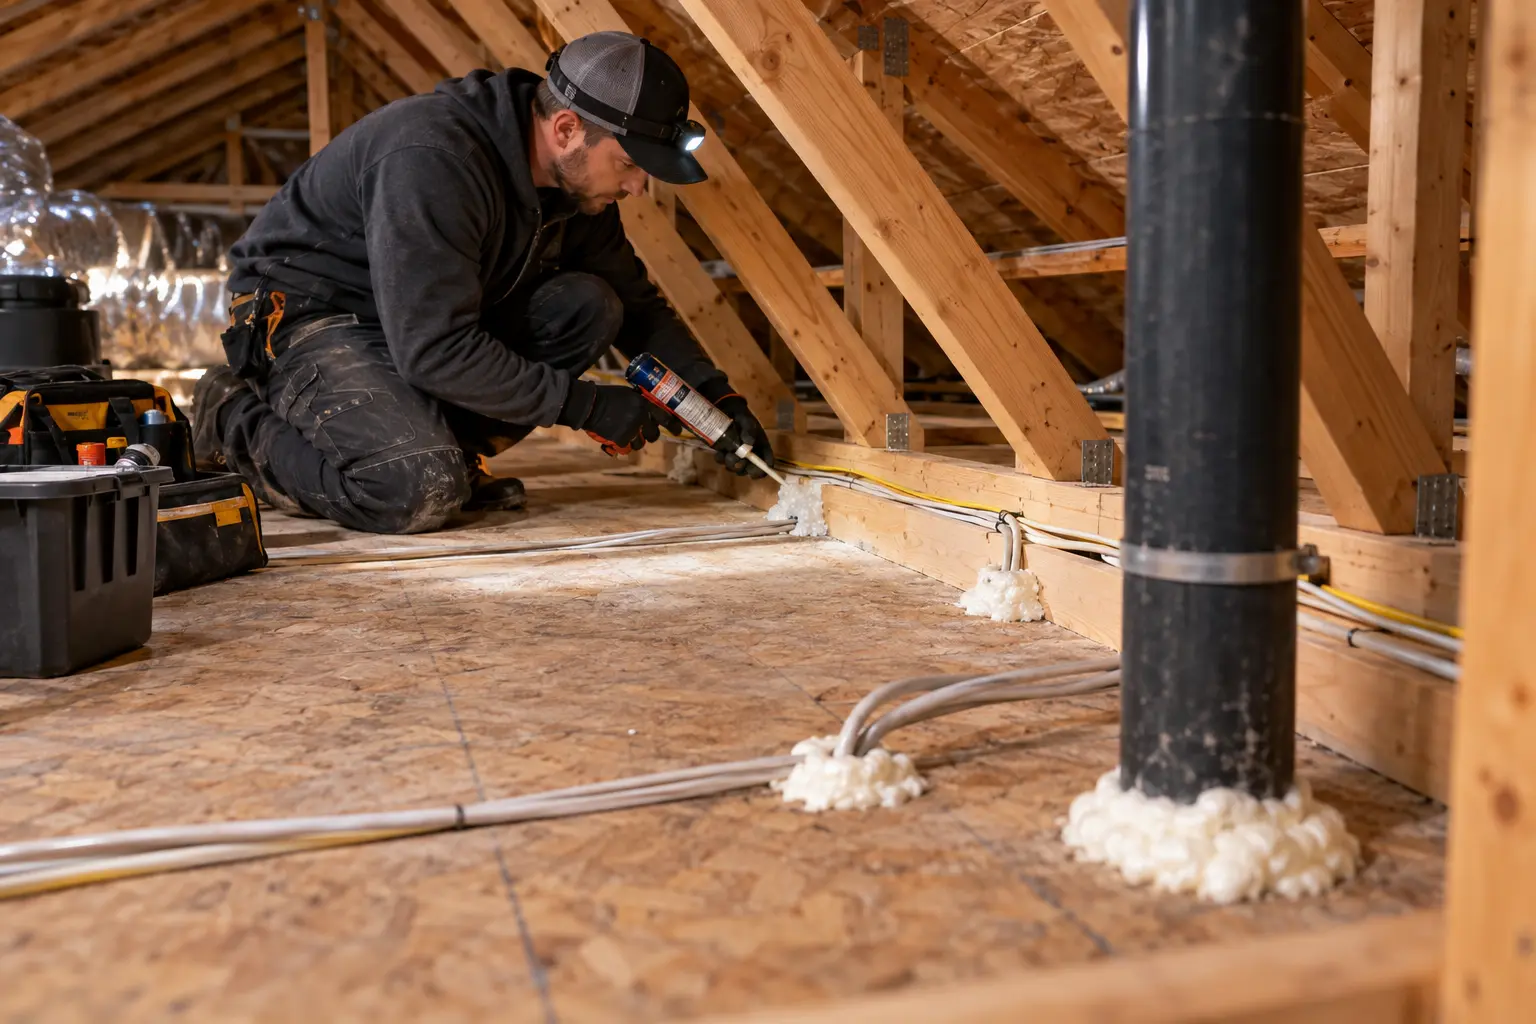
Seal accessible penetrations before closing
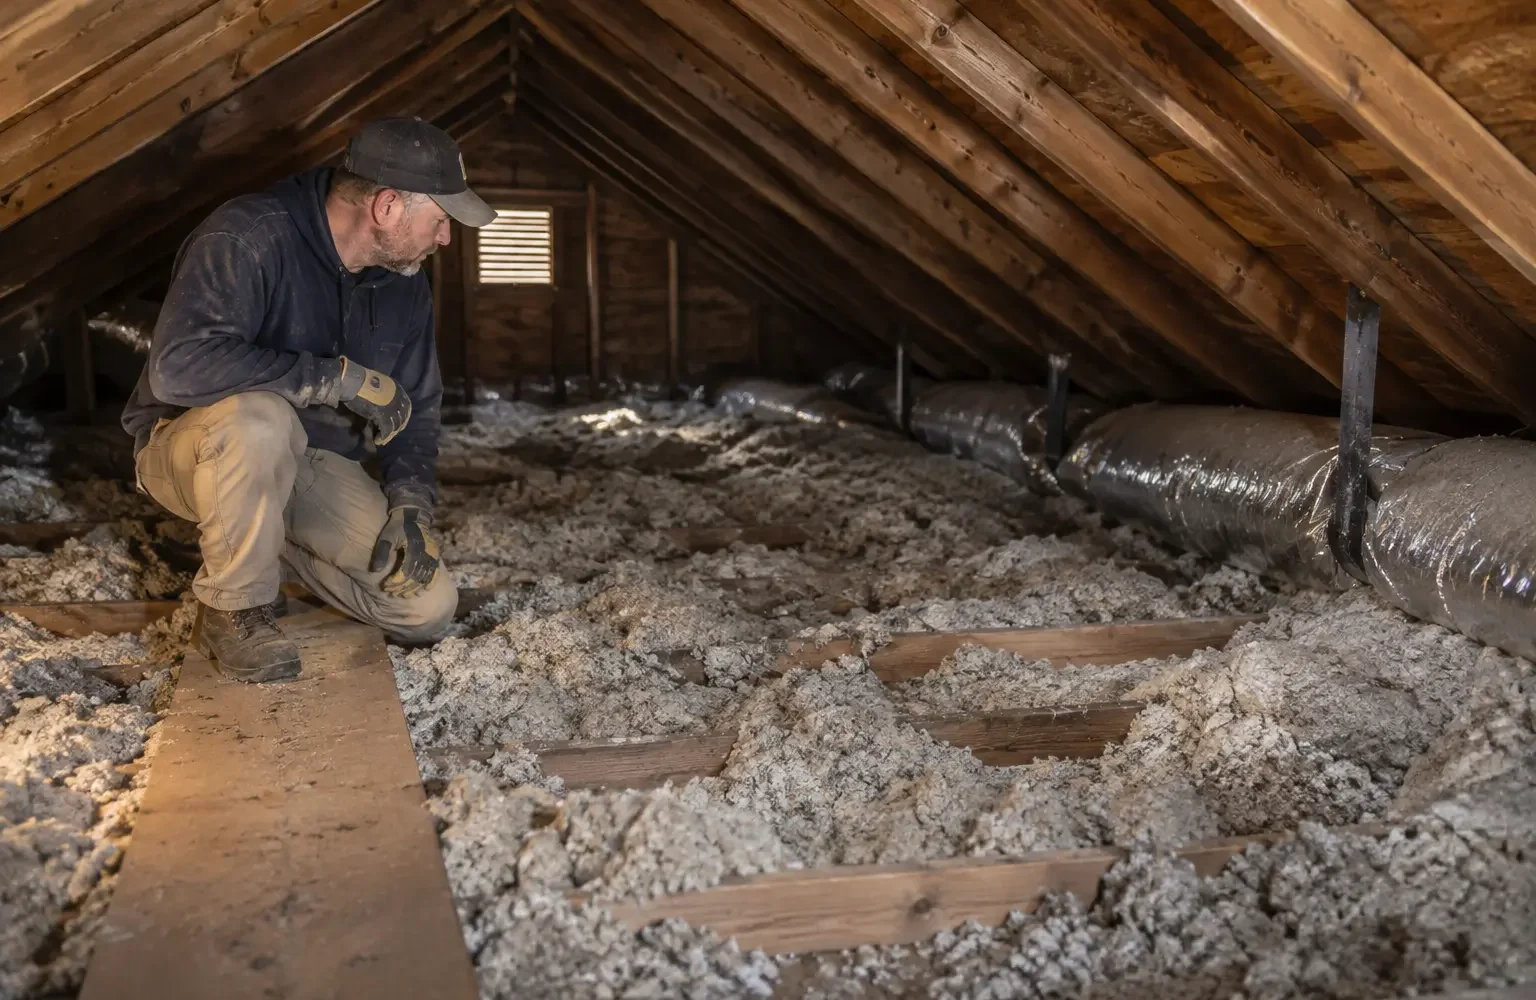
Review dense-fill approaches for suitable enclosed cavities
Oakville planning context
How the local housing condition can shape the scope
Rooms above attached garages are common in Oakville. Floor temperature, joist layout, cavity obstructions, HVAC delivery and the required garage separation should all be reviewed before choosing an access method.
Important boundary
Insulation alone may not correct an undersized duct, exterior-wall deficiency or large window load. Finished ceilings can limit verification without exploratory access.
Questions homeowners ask
Garage Ceiling Insulation FAQs
What insulation is used in garage ceilings?
Fibreglass or mineral-wool batts can suit open framing; other methods may suit enclosed cavities. The assembly and required separation govern the choice.
Will the room become the same temperature as the rest of the house?
It may become more stable when the floor assembly is a major weakness, but other heat-loss and HVAC factors remain.
Does the drywall need to come down?
Not always. Access method depends on cavity layout, existing material and the selected installation approach.
Related planning