What this can mean
A second floor that is hot in summer and cold in winter can point to attic heat flow—but insulation is only one possible contributor. Coverage, air leakage, duct performance, solar exposure, windows and HVAC balance can overlap.
Potential contributors
Look beyond a one-cause answer
- Thin, settled or missing attic insulation
- Air leakage through upper-floor ceilings and chases
- Ducts in hot or cold spaces, or weak room airflow
- Large west-facing windows and roof exposure
- Kneewall and sloped-ceiling gaps around finished attic rooms
Useful checks
Evidence that narrows the next step
- Compare insulation depth across multiple zones
- Inspect eaves, transitions, hatches and kneewalls
- Look for disconnected ducts and obvious distribution limits
- Record which rooms, times and weather conditions produce the complaint
Trace the pattern
Room location and timing help separate attic issues from HVAC issues
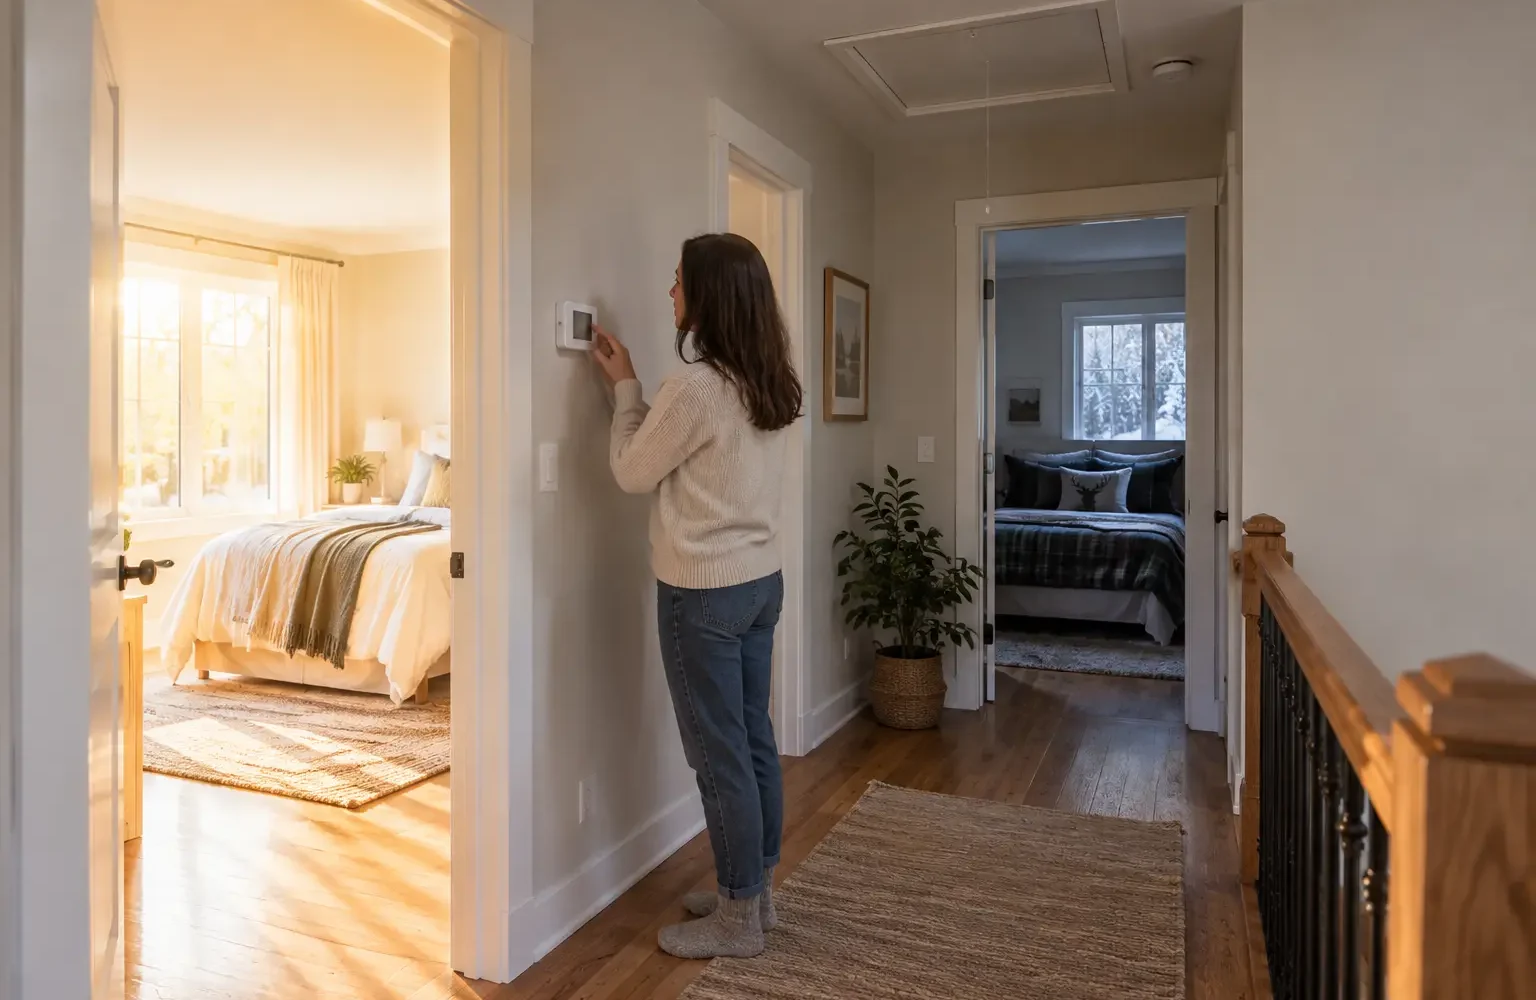
Write down which rooms are uncomfortable, whether the floor or the air feels cold, the time of day and the weather. A west-facing bedroom that overheats only on sunny afternoons suggests a different mix of causes than every upper room cooling quickly overnight.
Compare the floor plan with the roofline
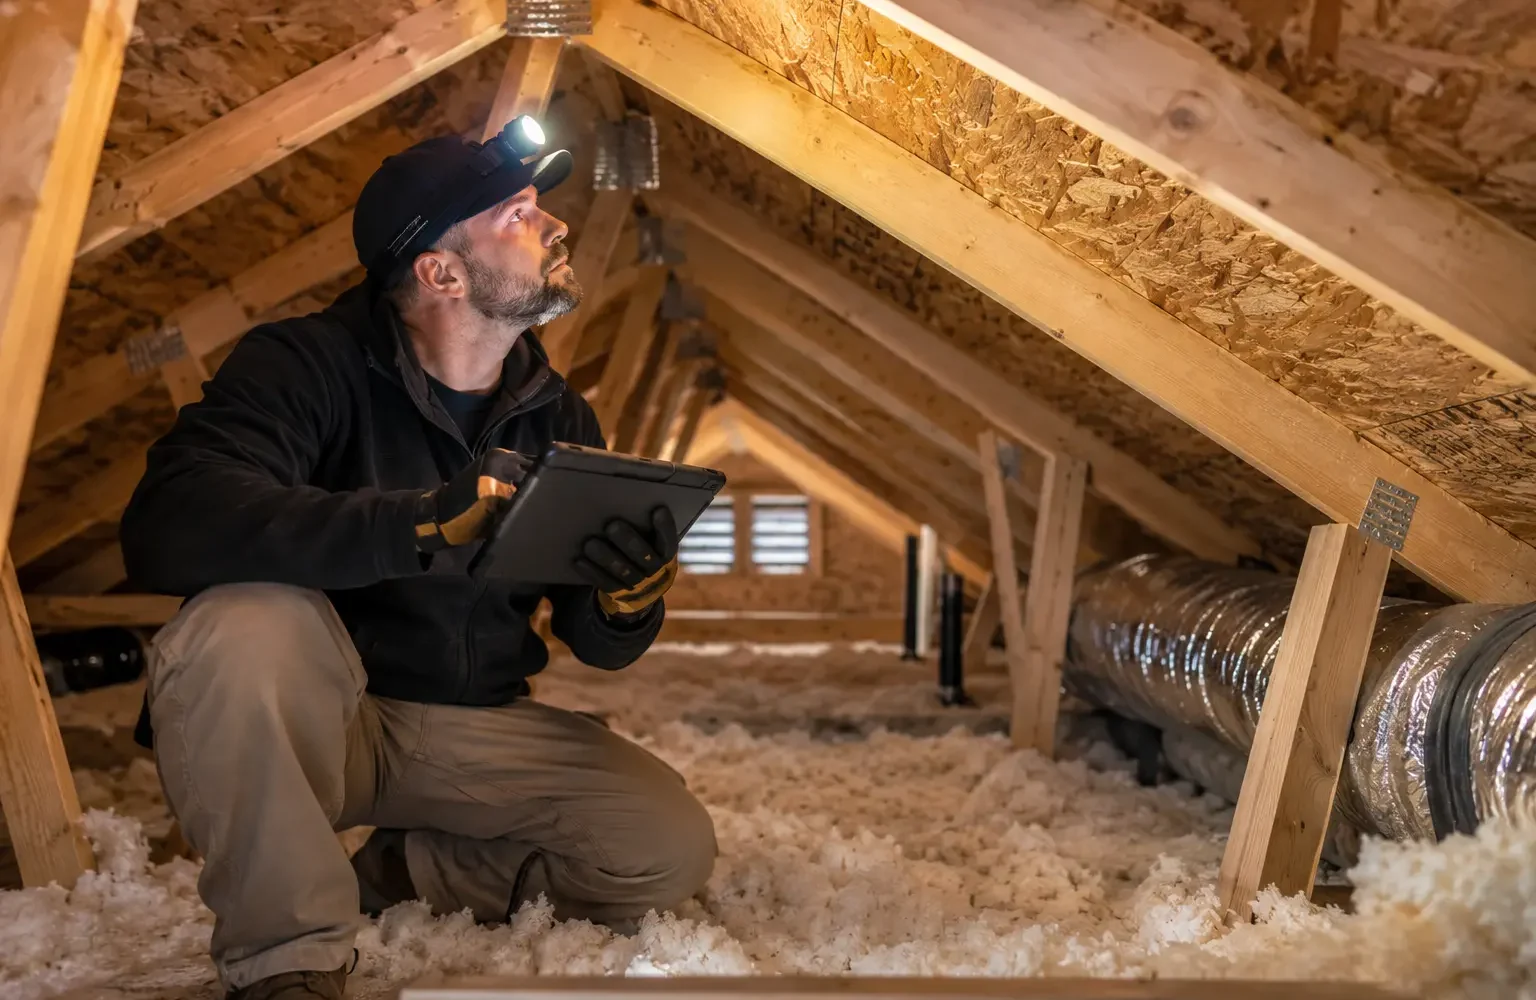
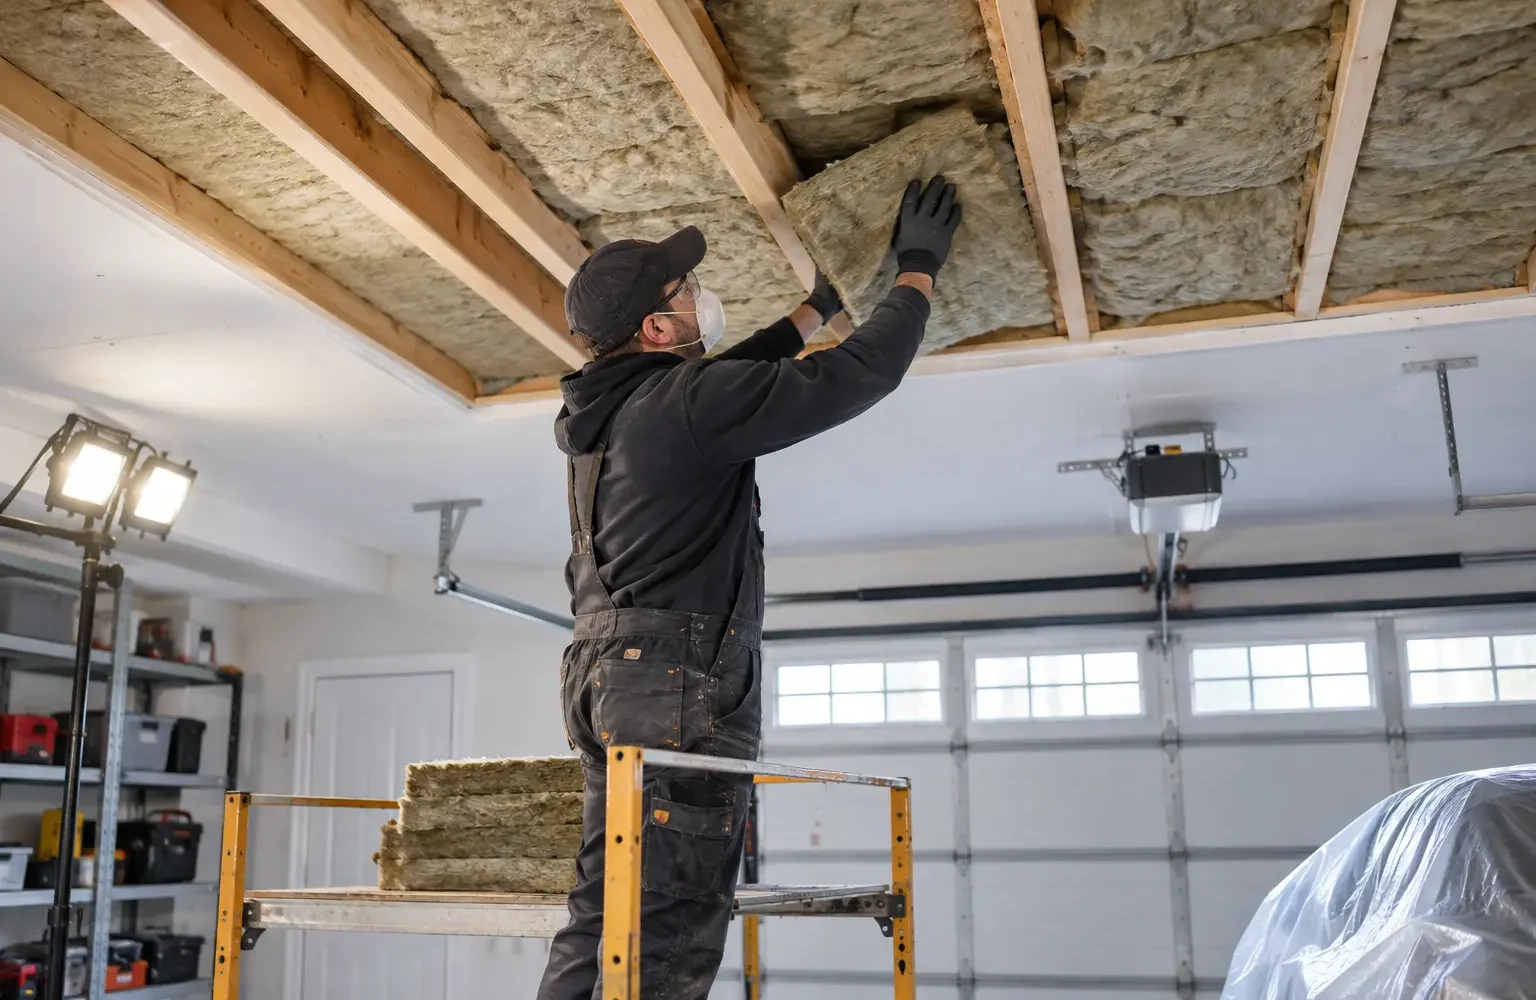
Map each affected room to the attic above it. Look for low eaves, dormers, cathedral sections, kneewalls, additions and rooms over garages. These transitions are more likely to contain shallow, compressed or inaccessible insulation than a broad open attic floor.
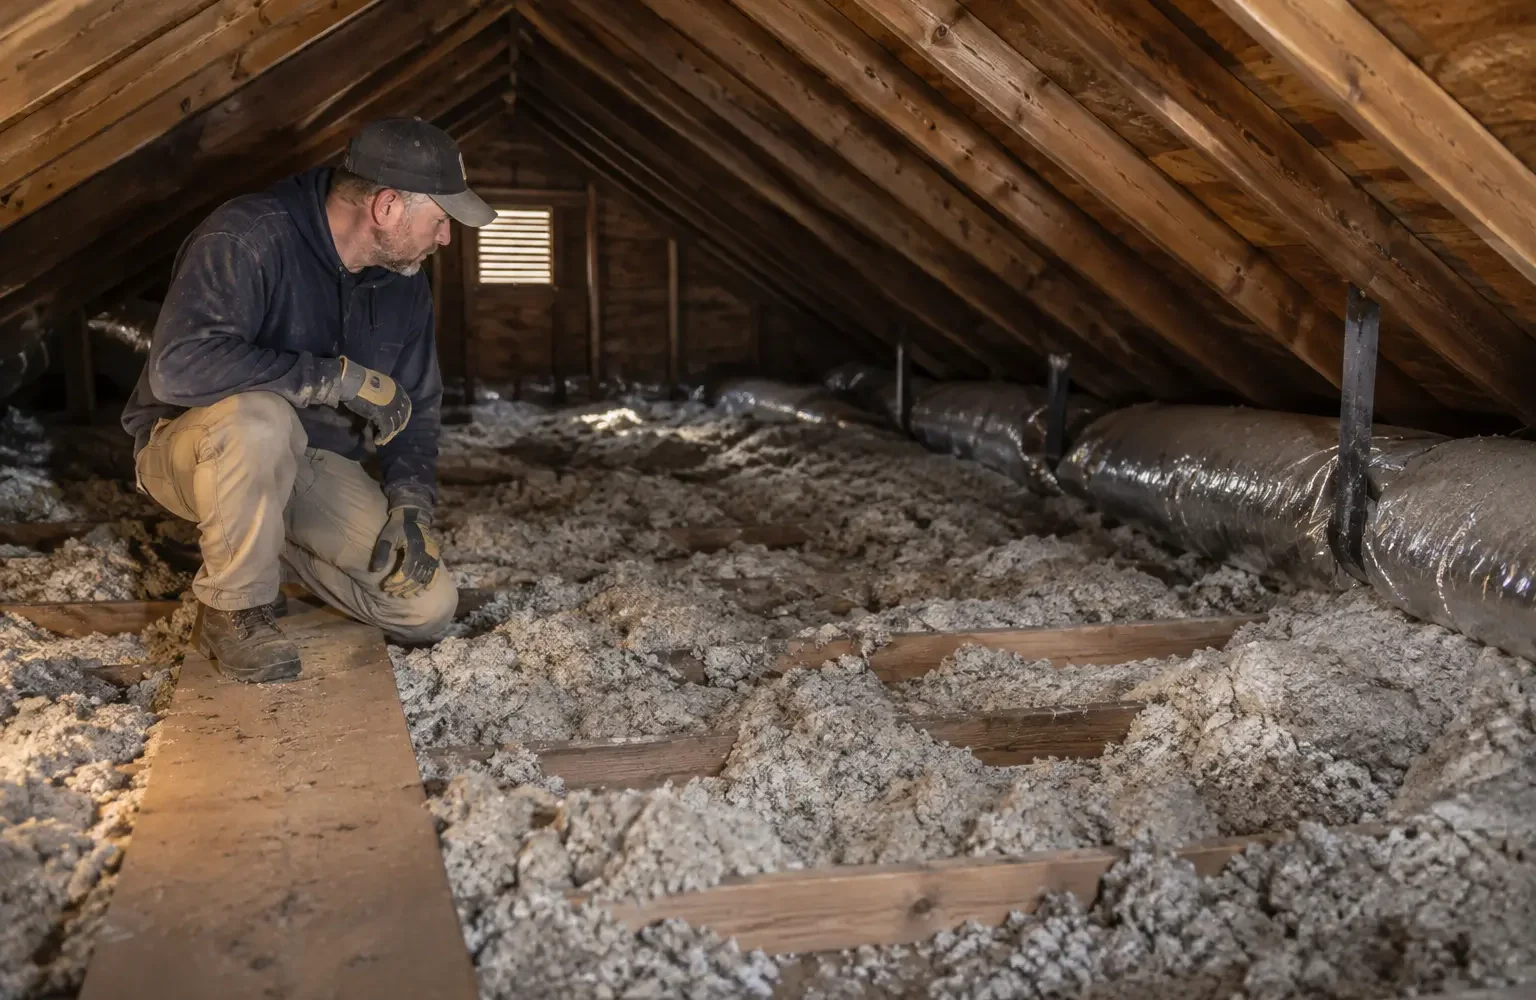
Insulation depth should be checked in several zones, including perimeter areas where safe access allows. A deep reading beside the hatch cannot rule out bare exterior plates or a separate attic over an addition.
Check how conditioned air reaches the room
Supply airflow, return paths, duct location and door position can create room-to-room differences. Ducts in an attic may gain or lose heat when their seals or insulation are weak. A main-floor thermostat can satisfy before distant bedrooms reach the same temperature.
Attic improvements and HVAC corrections are not mutually exclusive. The objective is to assign each observed weakness to the right scope instead of expecting one trade to solve every contributor.
Diagnostic order
A practical way to investigate an uncomfortable second floor
- Record the rooms, surfaces, season, weather and time when the difference is strongest.
- Inspect attic coverage, hatch condition, accessible ceiling leakage and roofline transitions above those rooms.
- Review visible duct condition, supply airflow and the return path with doors open and closed.
- Consider window area, orientation, shading and exterior-wall exposure.
- Choose enclosure or mechanical work according to evidence and reassess the result.
In Oakville, a room over an attached garage or beside a dormer may sit next to several outdoor boundaries. The main attic can be well insulated while one sloped or floor cavity remains weak. That is why a whole-attic average is less useful than a room-specific map.
What attic insulation can reasonably change
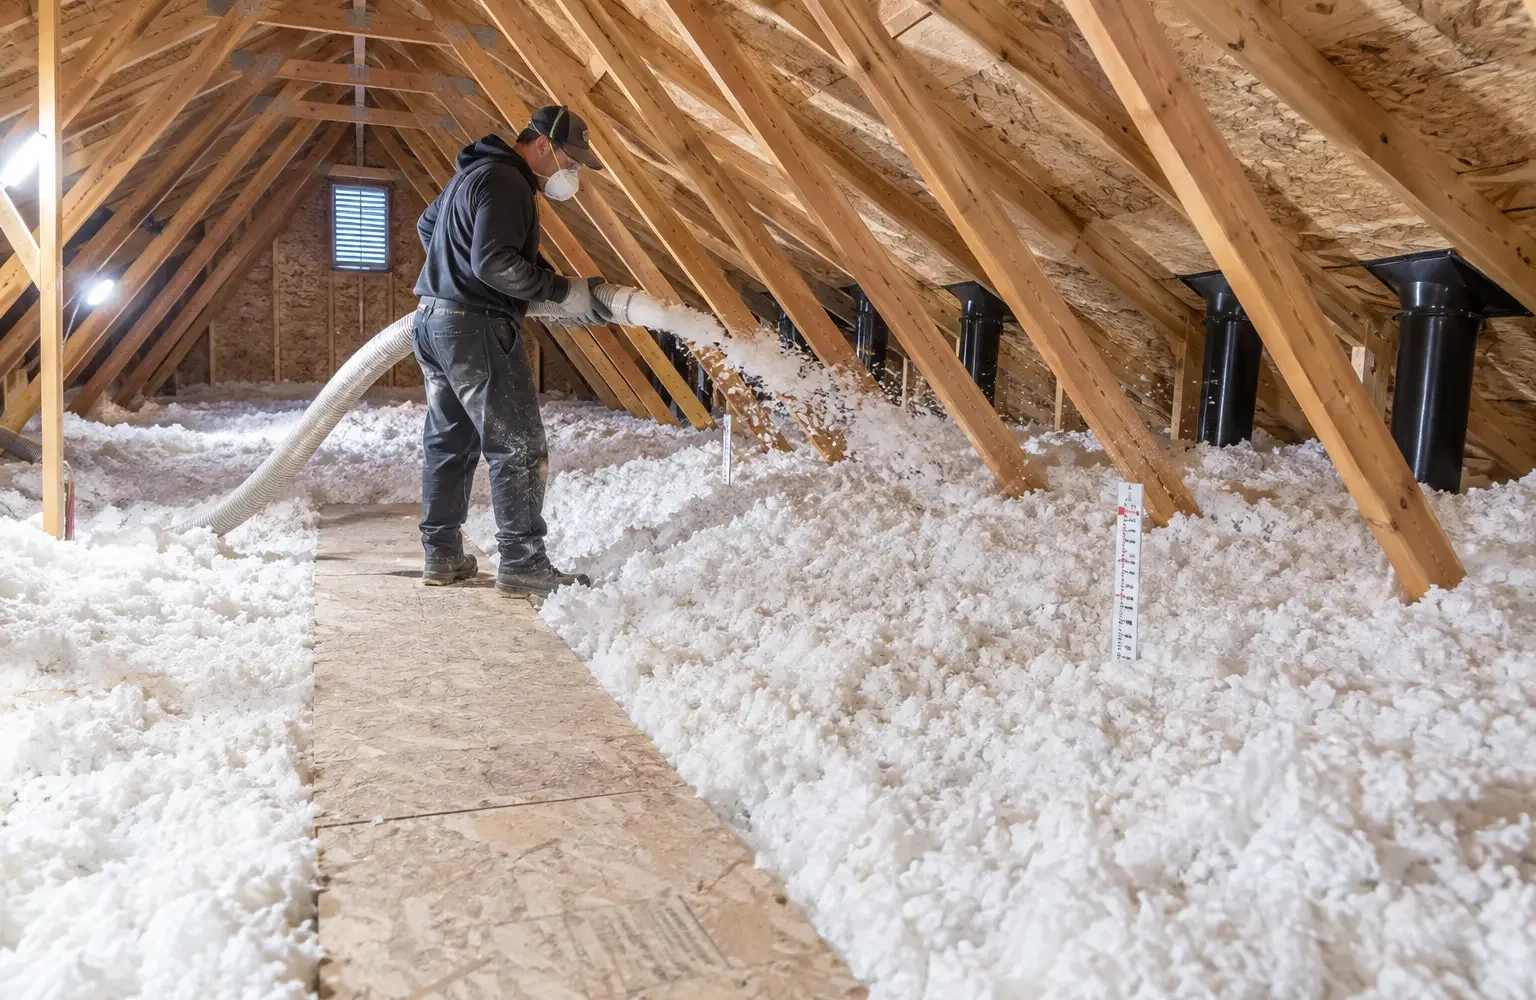
Restoring continuous coverage can reduce heat flow and improve interior surface temperatures. It cannot guarantee identical readings in every room when windows, ducts, controls or occupancy differ. A credible recommendation states that limit before work begins.
Document the symptom
Create a record that can be compared after the work
Photograph the location and pattern before weather or repairs change it. Record the affected rooms, time of day, outdoor conditions, indoor humidity when relevant, equipment operation and recent roof or renovation history. These observations help separate an attic finding from window, HVAC, roofing or household factors.
Ask the written scope to name the finding it is intended to address, the areas included, preparation, material or repair approach and any cause that remains outside the insulation contractor’s role. If another qualified trade must act first, that sequence should be explicit. This keeps a symptom page from turning into a default product recommendation.
After corrective work, repeat the same observations under reasonably similar conditions. A useful review looks for a change in the original symptom and confirms that the completed scope preserved access, clearances, exhaust routing and intended ventilation. Record any area that remained concealed or inaccessible so a future inspection does not mistake absence of evidence for proof of condition.
Results should be described in terms the treated assembly can influence. Exact room temperatures, energy bills, humidity and roof behaviour still depend on weather, equipment, windows, other enclosure areas and household operation. It does not replace specialist testing where the original condition falls outside ordinary insulation work.
Oakville planning context
Connect the symptom to the home
Oakville homes with west-facing rooms, dormers or bedrooms above garages can have several overlapping comfort drivers. Mapping the affected rooms to the attic and duct layout helps separate insulation work from HVAC or window concerns.
What may happen next
If attic coverage and air leakage are significant, a top-up or air-sealing scope may help. If one room remains different despite a sound enclosure, HVAC balancing or other building work may be the more relevant next step.
Clear answers
Questions about uneven upstairs temperatures
Why is only one bedroom uncomfortable?
That room may have different roof exposure, windows, exterior walls or airflow. A whole-attic top-up is not automatically the answer.
Will R-50 guarantee even rooms?
No. R-value reduces heat flow but does not correct every duct, window or air-balance issue.
Relevant services