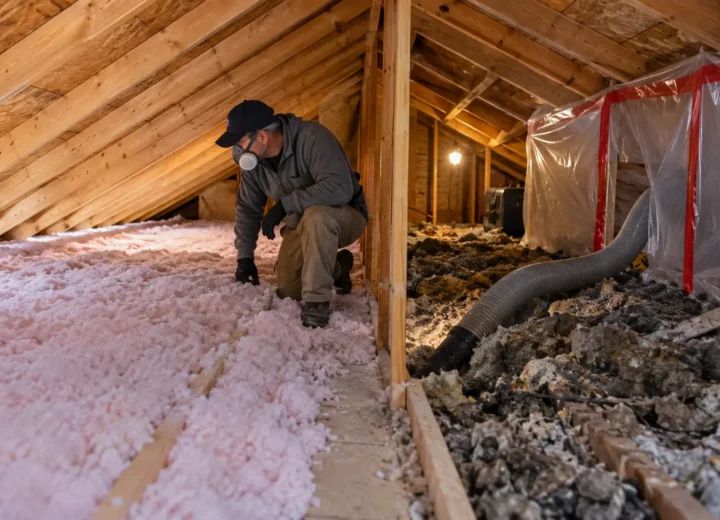
A cold bedroom over a garage often points toward the floor assembly, but the cavity is only one part of the diagnosis. Air leakage, exterior walls, windows, ducts and the garage separation all influence the room.
Start with the room, not the garage ceiling
Record whether the floor is cold, the air temperature is low, or both. Check whether the room has adequate supply airflow and a return path. Note exterior exposure, window size and whether adjacent rooms have the same problem.
Understand the ceiling cavity
Joists may run in either direction. Ducts, plumbing, wiring, blocking and beams can divide the cavity. Insulation installed from one access hole may not travel past those obstructions. An open ceiling provides better verification but creates a larger finishing scope.
Maintain contact with the subfloor
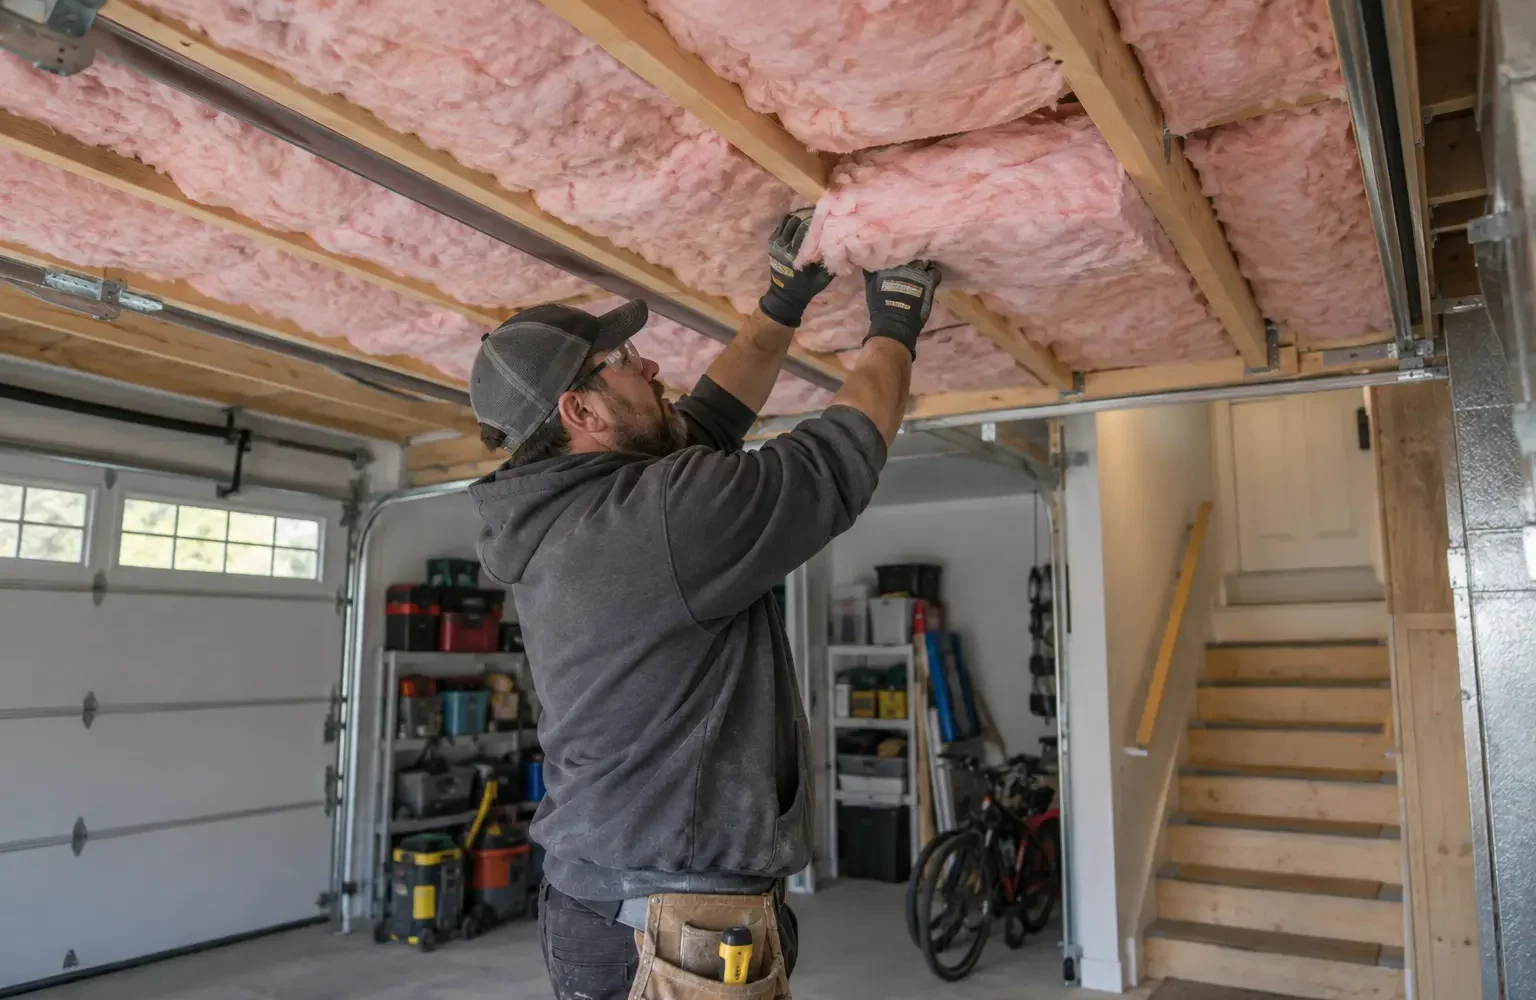
Fibre insulation performs best when it fills the intended depth and remains in contact with the surface separating it from the room above. Batts hanging at the bottom of a deep joist space leave an air gap where cold air can circulate.
Air sealing matters at the perimeter
Floor edges, service penetrations and transitions to exterior walls can leak air. Accessible gaps should be considered before insulation and drywall conceal them.
Respect the garage separation
The ceiling and walls separating a garage from living space have fire and gas-control functions. Penetrations, drywall and access openings must be repaired appropriately. Insulation is not a substitute for that separation.
Common installation paths
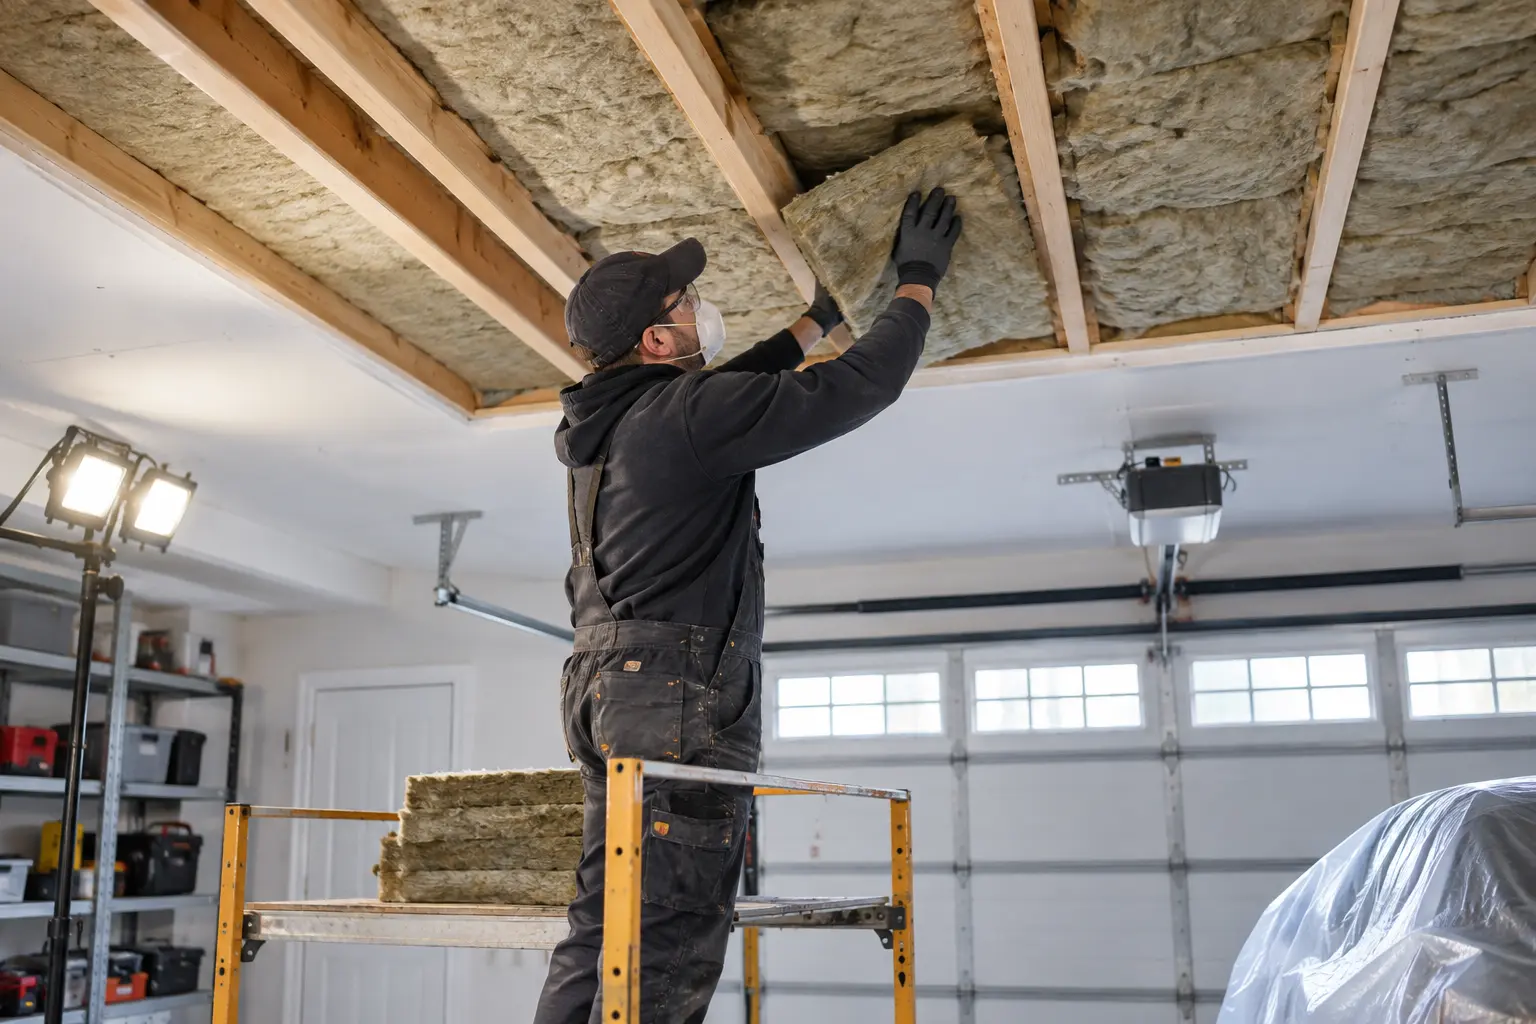
- Open cavity: fit batts or another specified material, seal accessible edges, then restore the ceiling assembly.
- Enclosed cavity: investigate joist layout and obstructions before considering a fill method.
- Broader renovation: coordinate insulation with electrical, plumbing, drywall and code requirements.
Set a realistic expectation
Improving a weak floor assembly can make the bedroom surface temperatures more comfortable. It may not fully correct a room with poor HVAC airflow, large windows or under-insulated exterior walls.
Assess the whole room-over-garage condition
Separate the floor-cavity issue from airflow and enclosure factors before opening the ceiling.